Partition Wall - Flomo Wall

Last search queries

Partition Wall - Flomo Wall

flomo wall Flexible room system with acoustic benefits
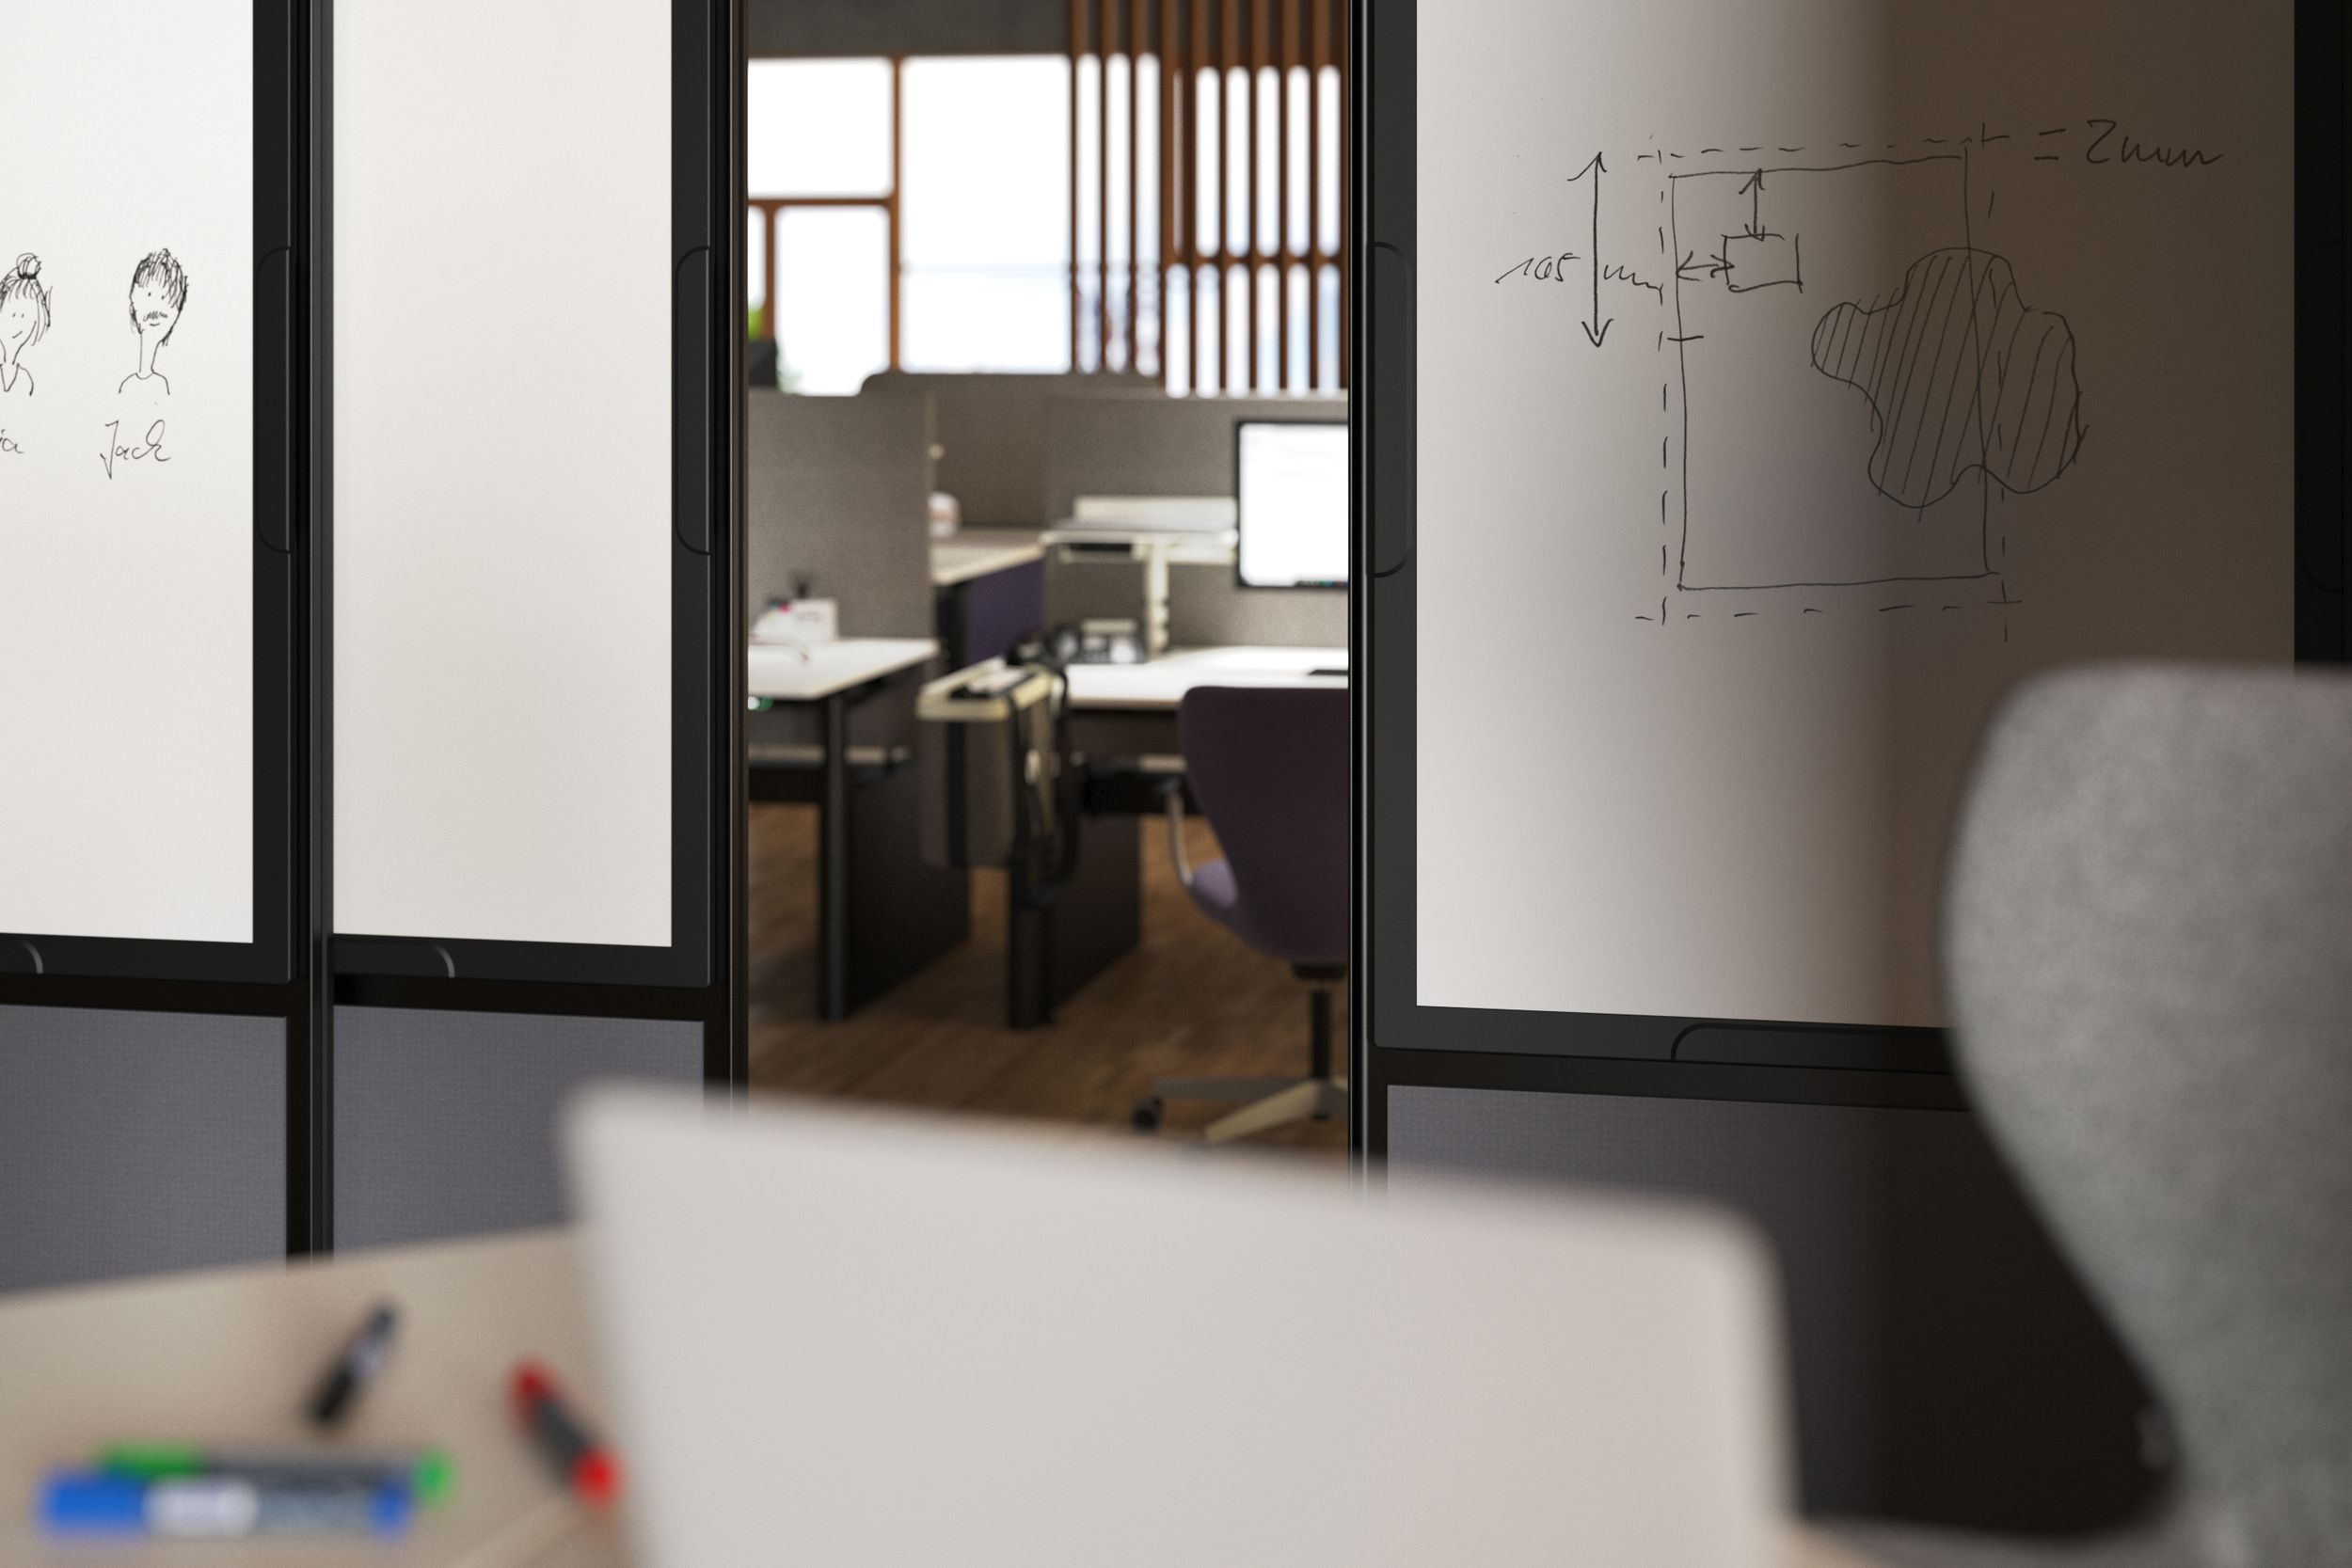
View through the ‘flomo wall’ room partitioning system into an office

The flomo wall turns the flomo board into a room partition system. This floor-to-ceiling frame structure accommodates not only various infill panels but also the board itself. This allows open-plan spaces to be partitioned off.
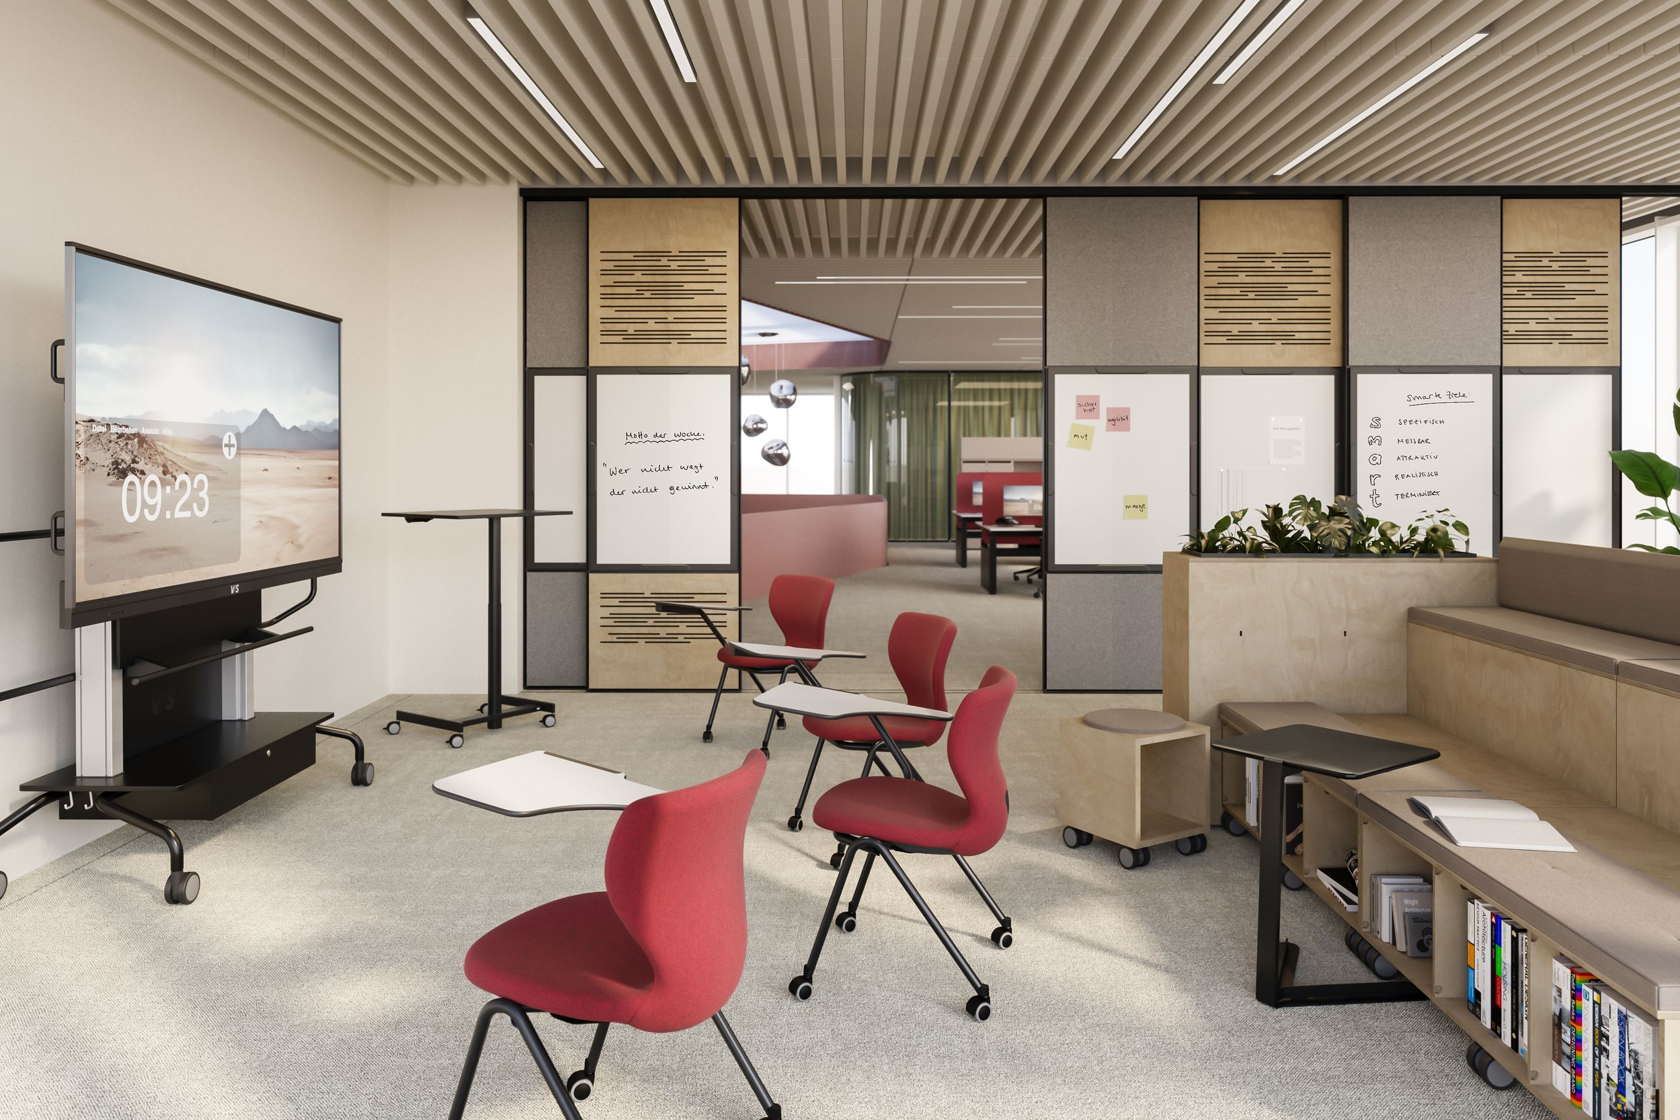
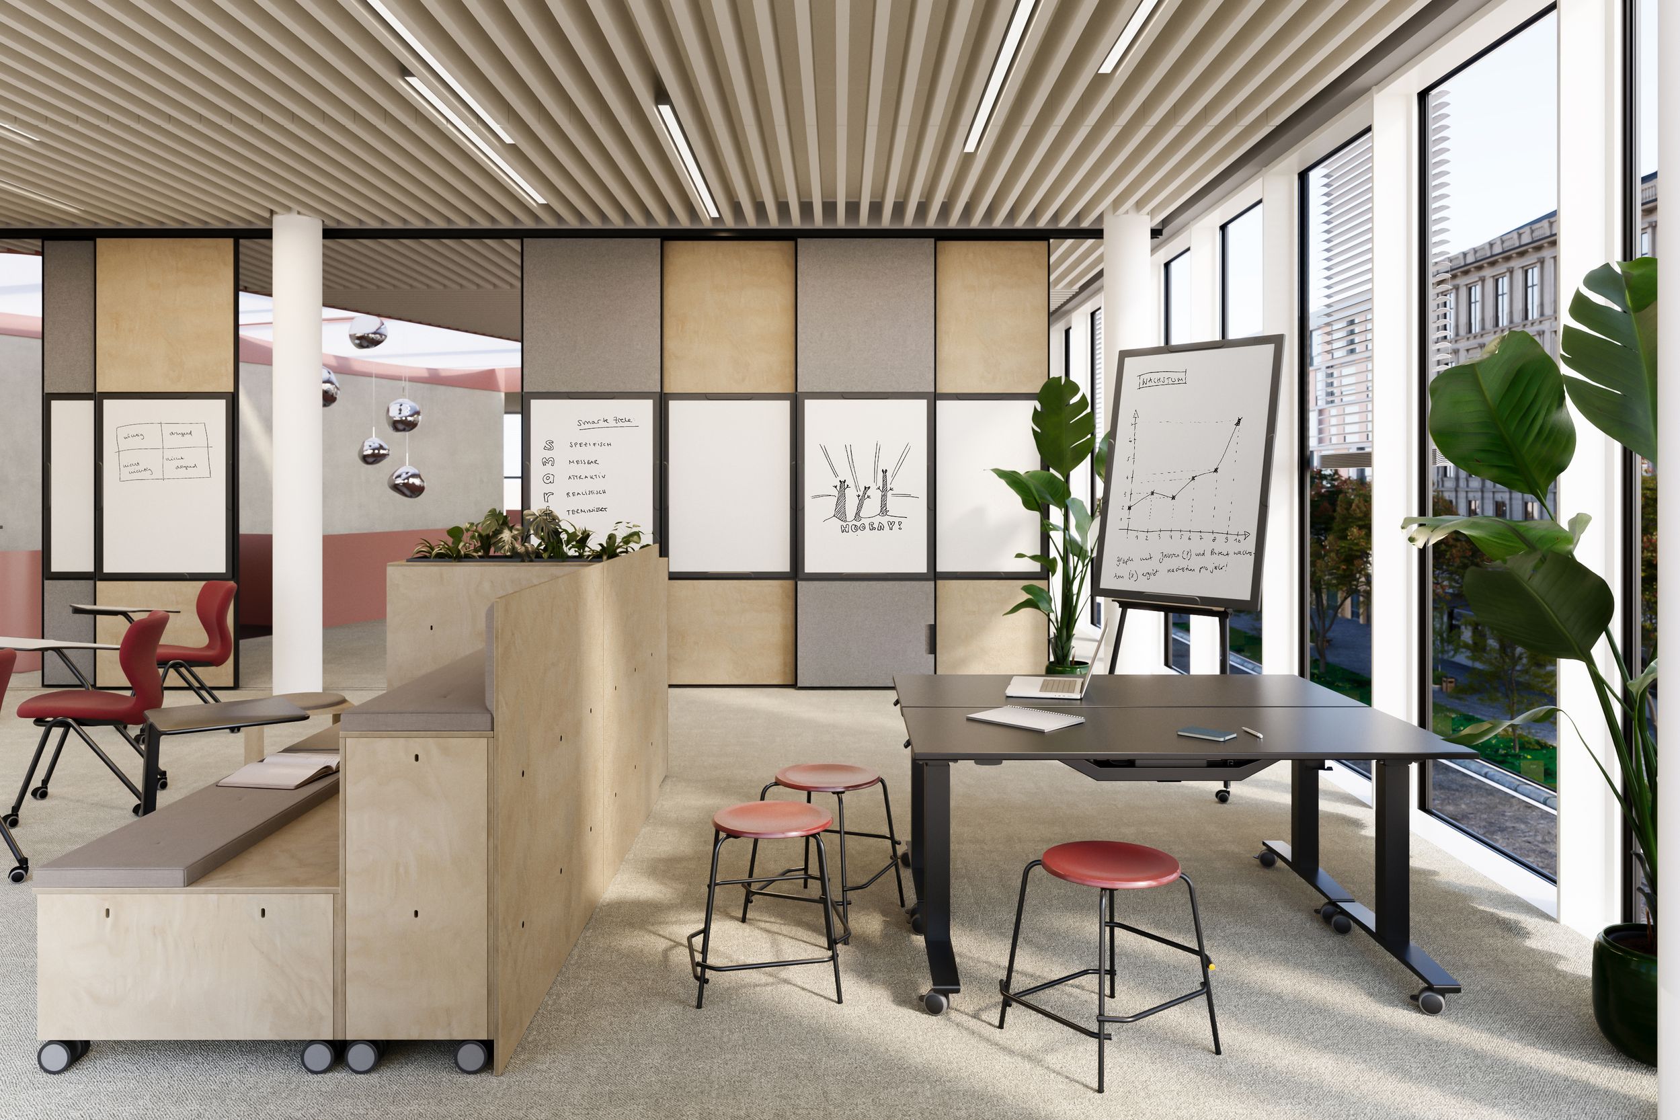
Flexible office workshop space with mobile red chairs featuring writing trays, a mobile VS display, and a writable whiteboard wall with acoustic panels.

Modular Design – The flomo wall Room System

The flomo wall transforms flomo from a single workstation into a complete room system. Thanks to its floor- and ceiling-mounted frame construction, individual elements can be flexibly combined, arranged in multiple rows, and integrated into any room layout using intersecting points. This creates tailor-made solutions—from simple zoning to structured open-plan spaces with acoustically effective room sections.
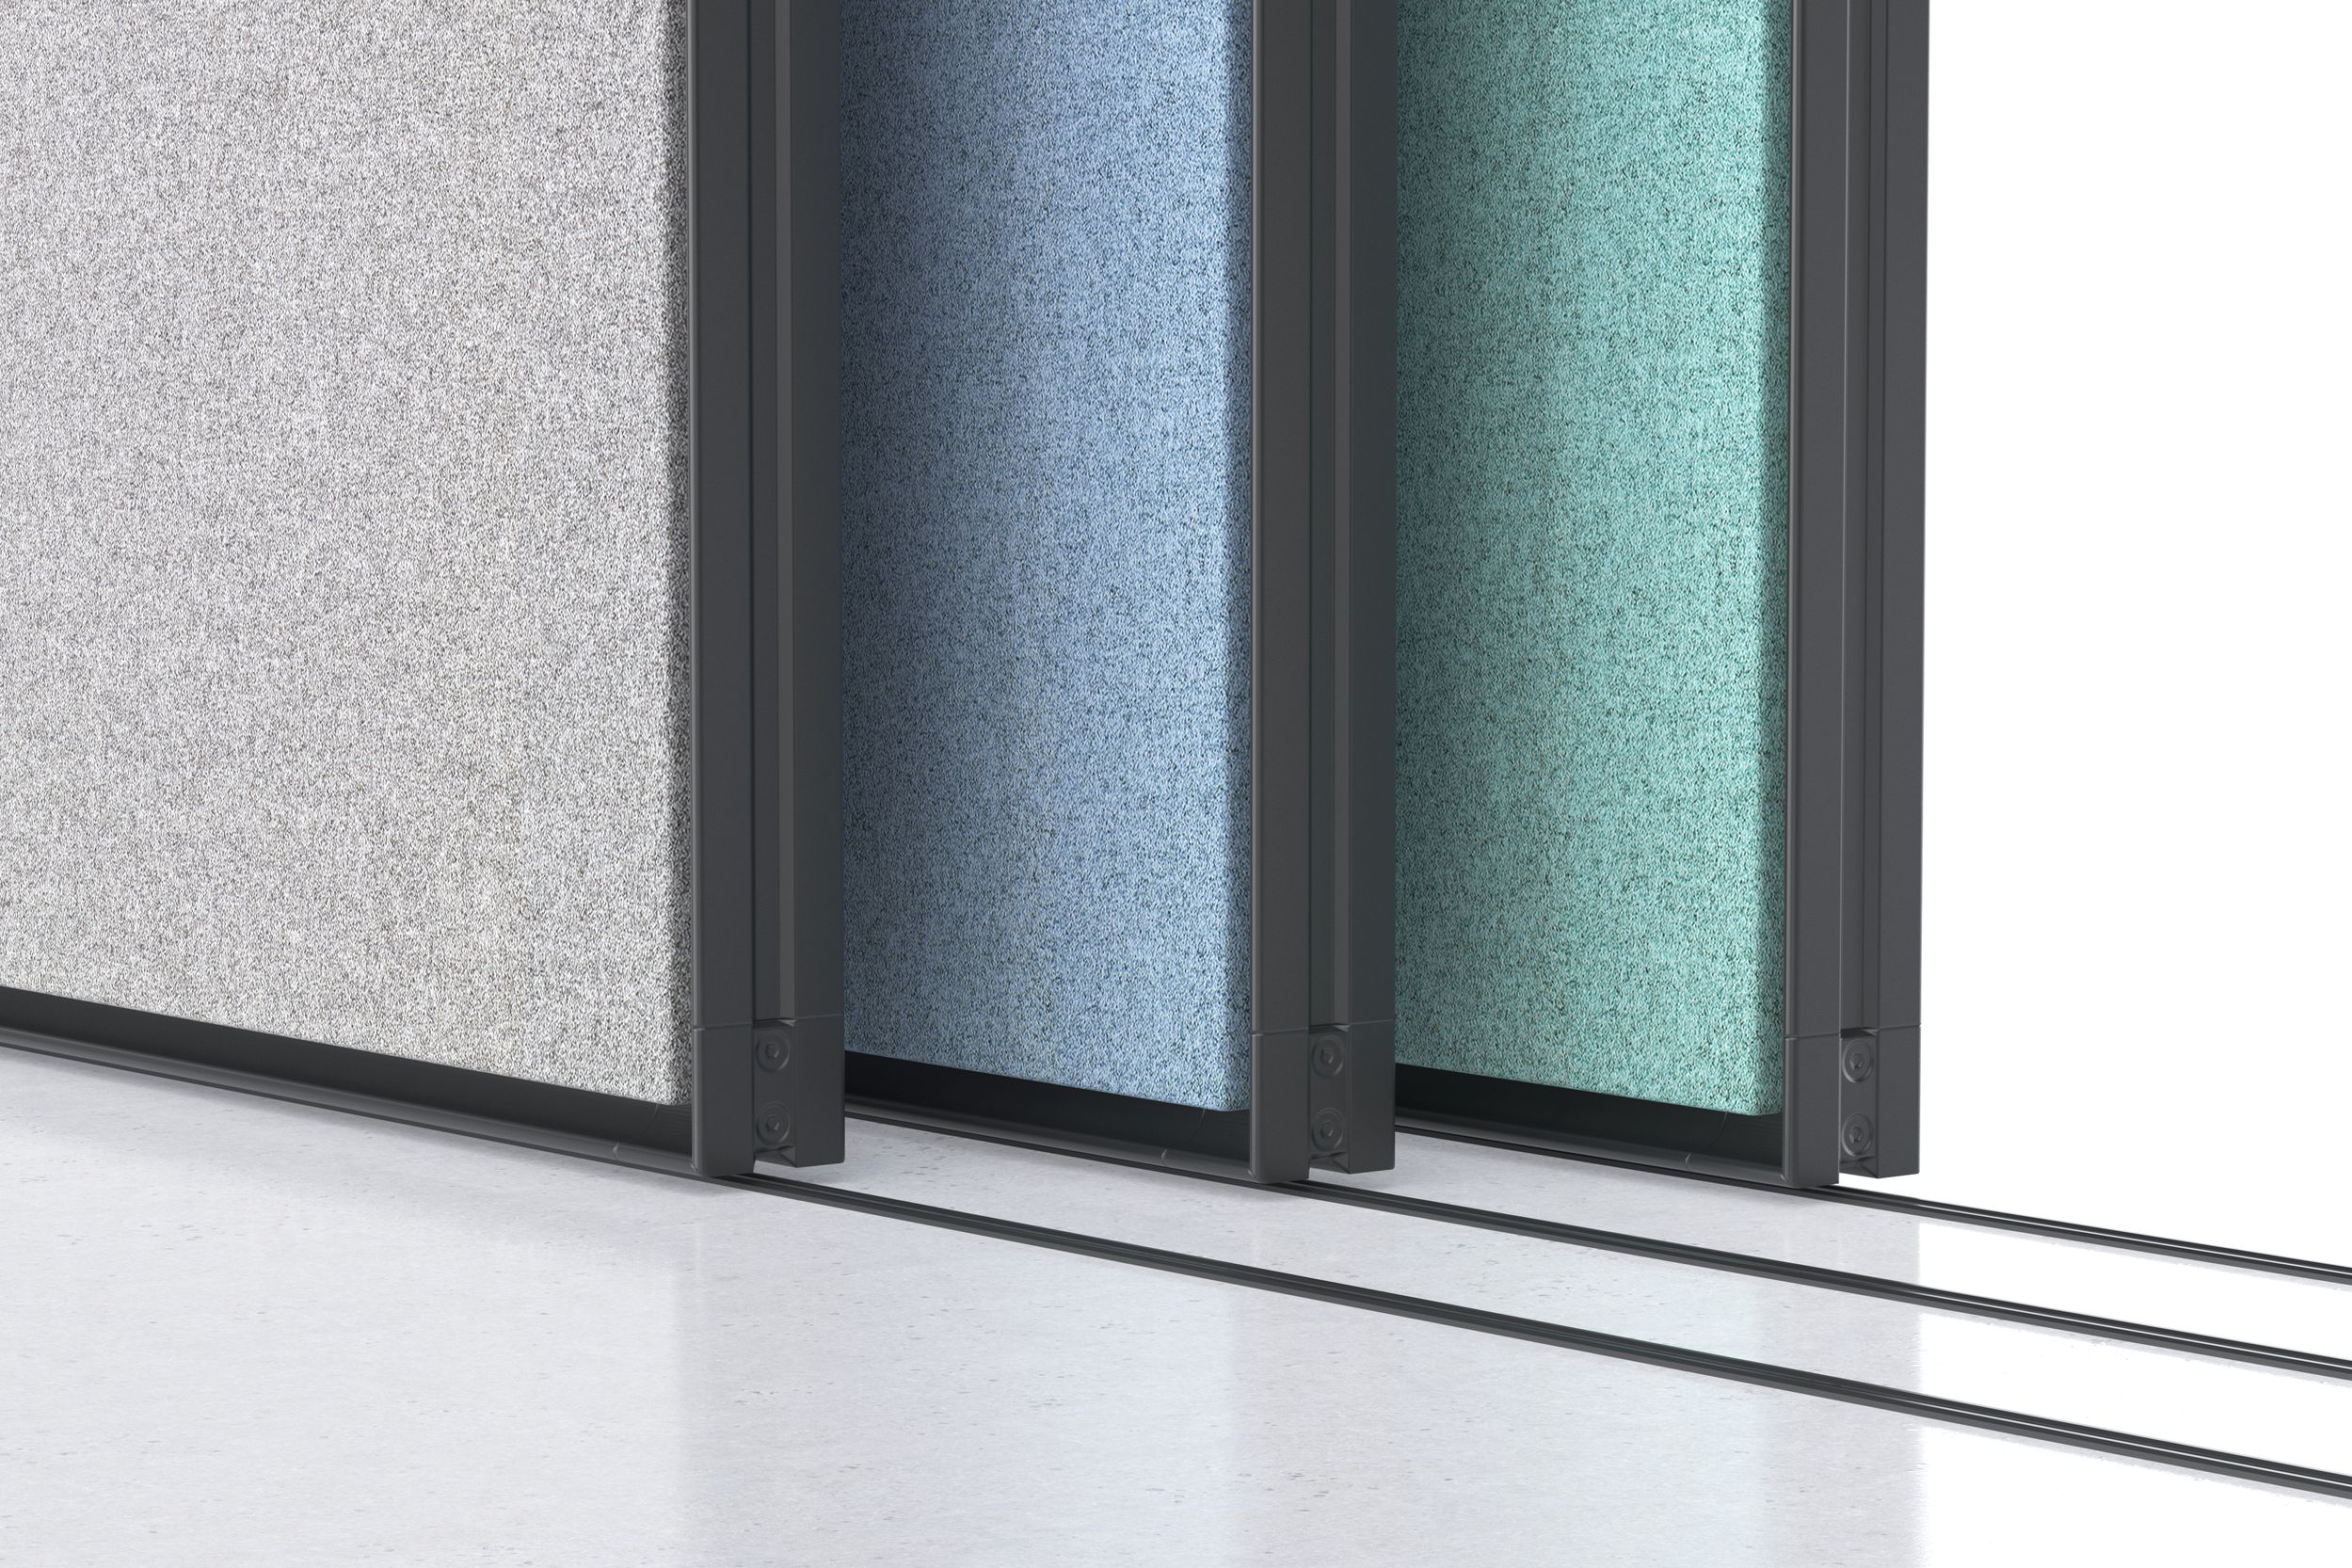
Detail image: Panels for flomo wall in grey, blue and green

Combining Acoustics and Design to Suit Your Needs
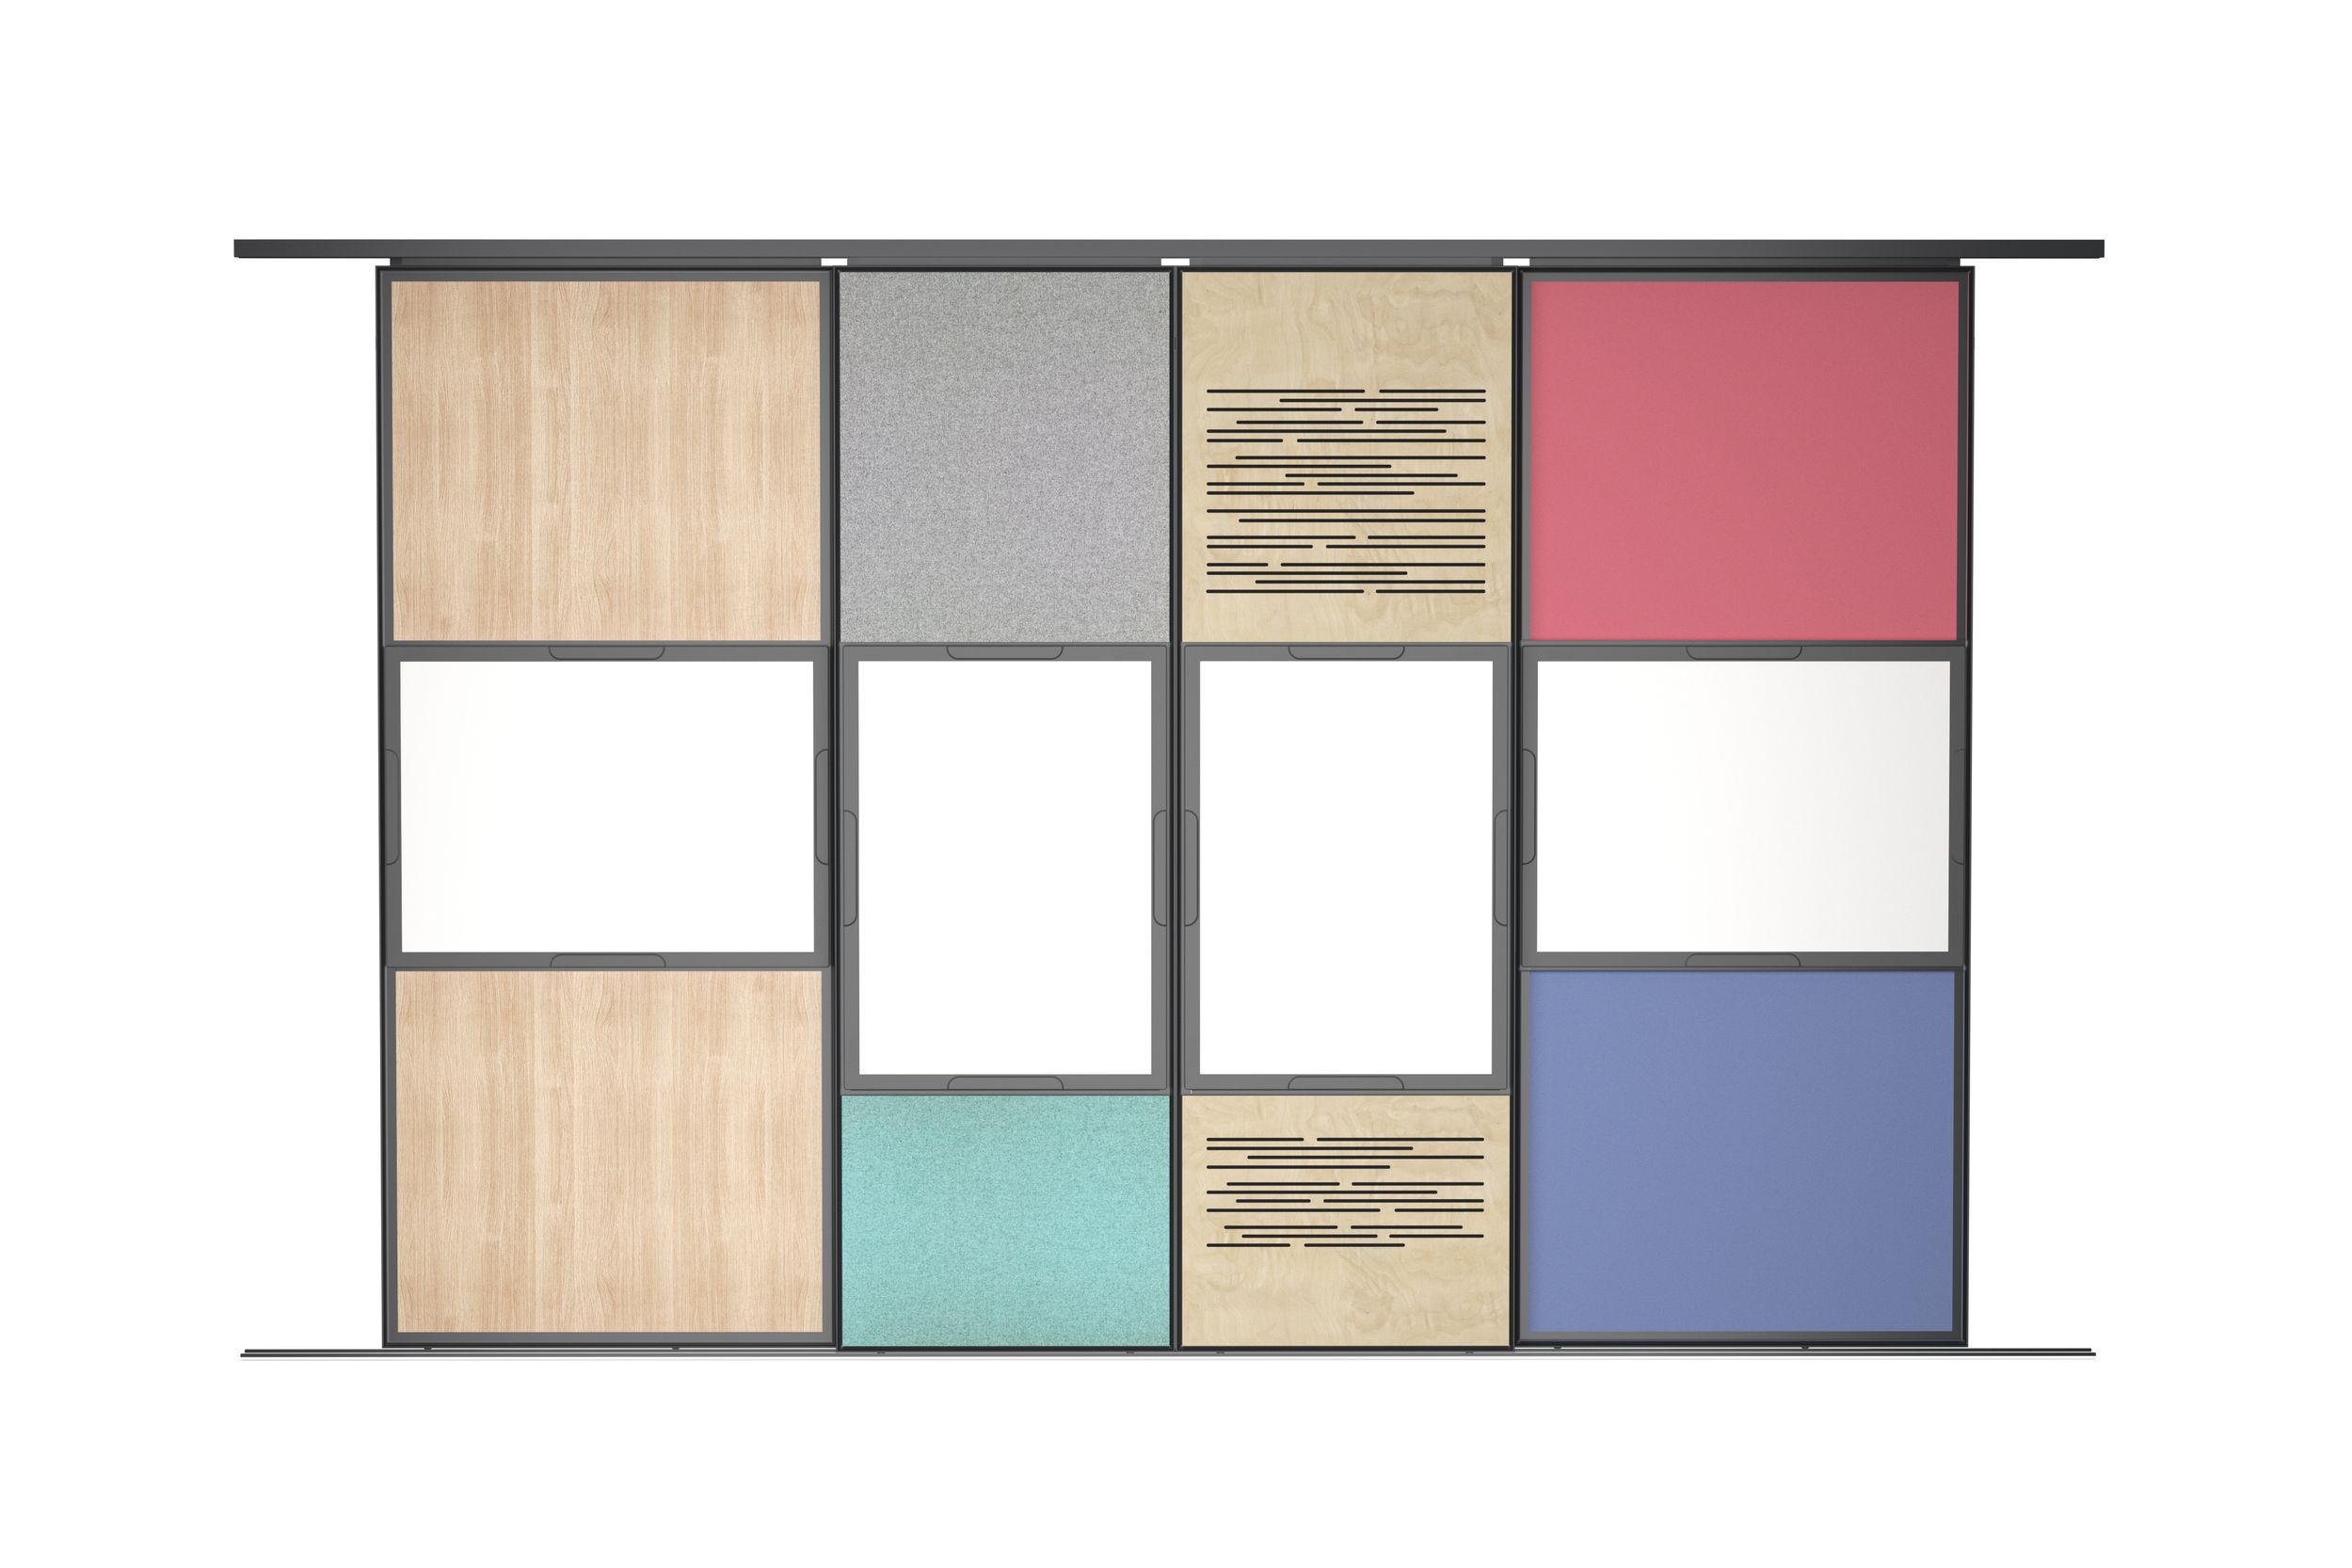
The flomo wall’s frame structure can be customized to suit individual needs. Divided into three sections, it offers complete freedom of choice regarding the fillings for the top and bottom sections—while the flomo board remains centered at writing and eye level at all times. Various options are available depending on acoustic and design requirements.

Find out more about the flomo board

Select your model
flomo wall room partitioning system, front view

Installation – flexible and floor-to-ceiling
The flomo wall is mounted in flomo tracks that run along the floor and ceiling. At the top, a U-shaped profile prevents the blind from tipping over, while the weight is supported by the floor rail. This rail sits flush with the carpet and appears as a subtle strip on smooth floors. Thanks to recessed rollers, the flomo wall glides quietly and almost effortlessly. It can be customized to fit the height and size of any room and can be installed in single, double, or triple parallel tracks—even with intersections for more complex room layouts.

Are you interested in this product series and would you like to get more information?

Our team of experts will be happy to advise you on any questions you may have regarding cross-functional products and room concepts for the office.

This might interest you

#Office
S902 – the new generation of flexible working environments

Where innovation meets functionality: The S902 series offers well-designed solutions for every workplace – from classic single desks to flexible meeting rooms. Functional, ergonomic, individually configurable – work the way that suits you.

MORE ON THIS SHORTLY

#Office
Serie Lounge – variety with a consistent design

With the upholstered elements and occasional tables from the Serie Lounge, it is possible to design lounge areas for informal discussions or brief consultations just as easily as secluded areas for efficient co-working. To permit this, the range includes basic elements in a variety of underlying forms that can be freely combinded as required.

#Office
JUMPER Move chair with armrests and light blue fabric cover in an office setting
JUMPER – Every body. Everywhere
Everywhere and for everyone - our JUMPER chair, designed by Pritzker Prize winner Jean Nouvel, is extremely versatile. Do you prefer it as a four-legged chair, cantilever chair, with castors, upholstered or with a plastic seat shell? We will be happy to advise you and find exactly the right version for you.
Spread the word – arouse interest
Share this page and arouse interest in others.