Blumberg School Campus Blumberg
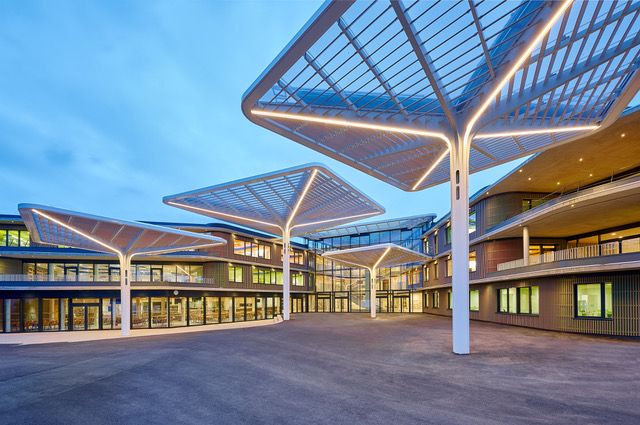
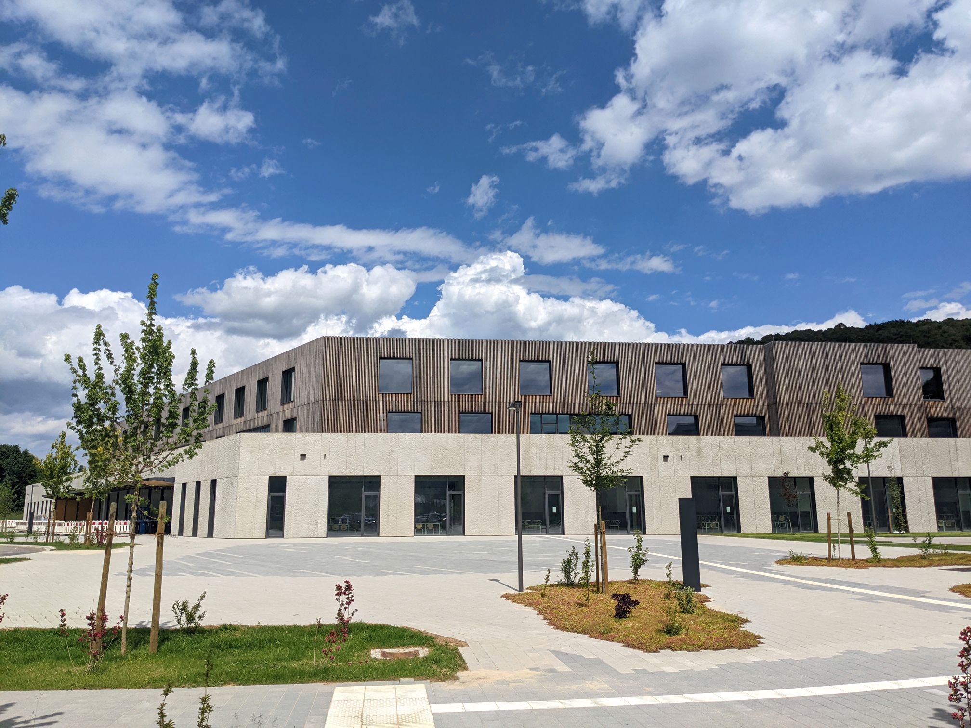
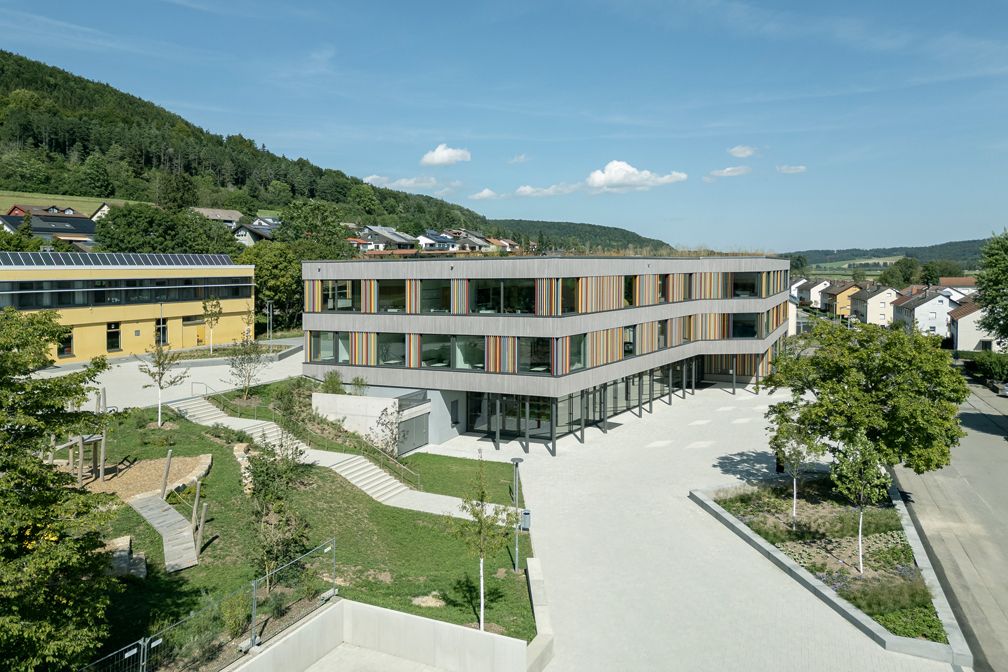
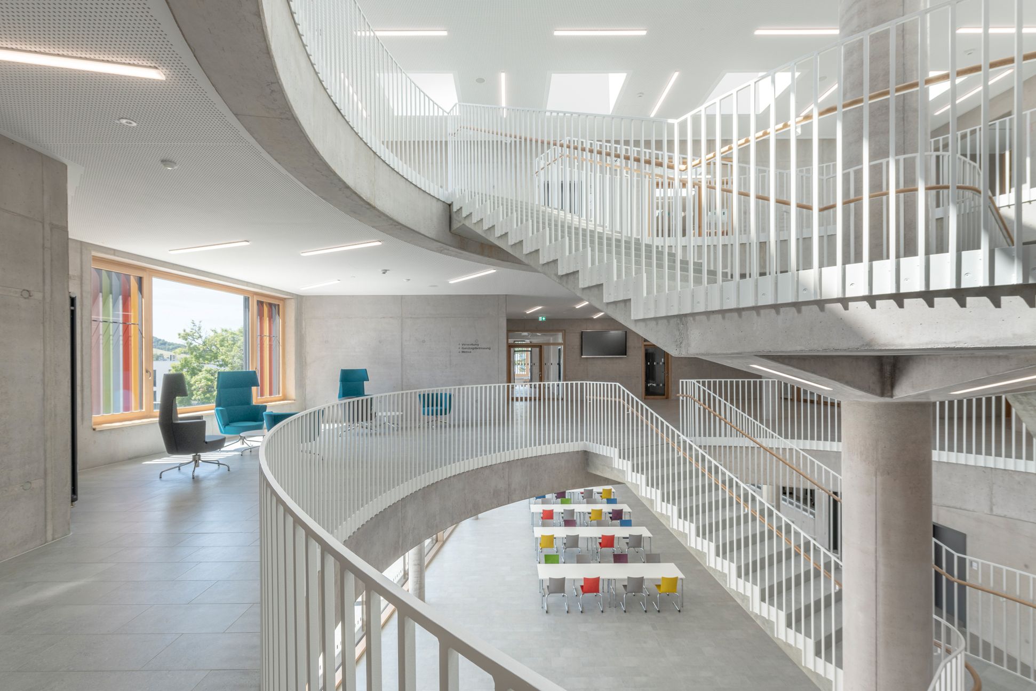
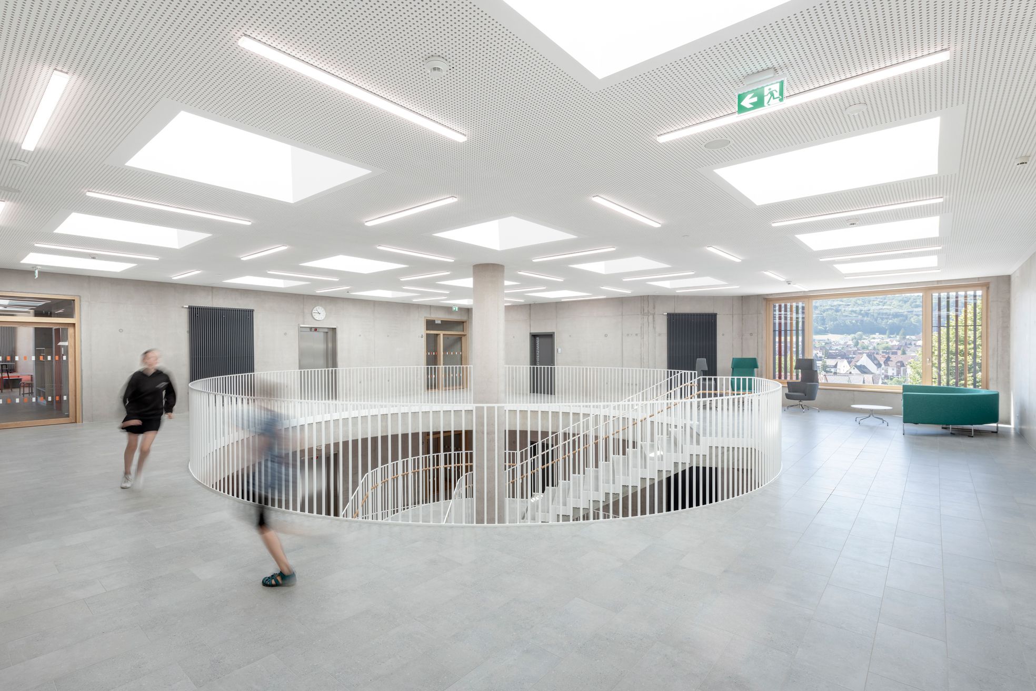
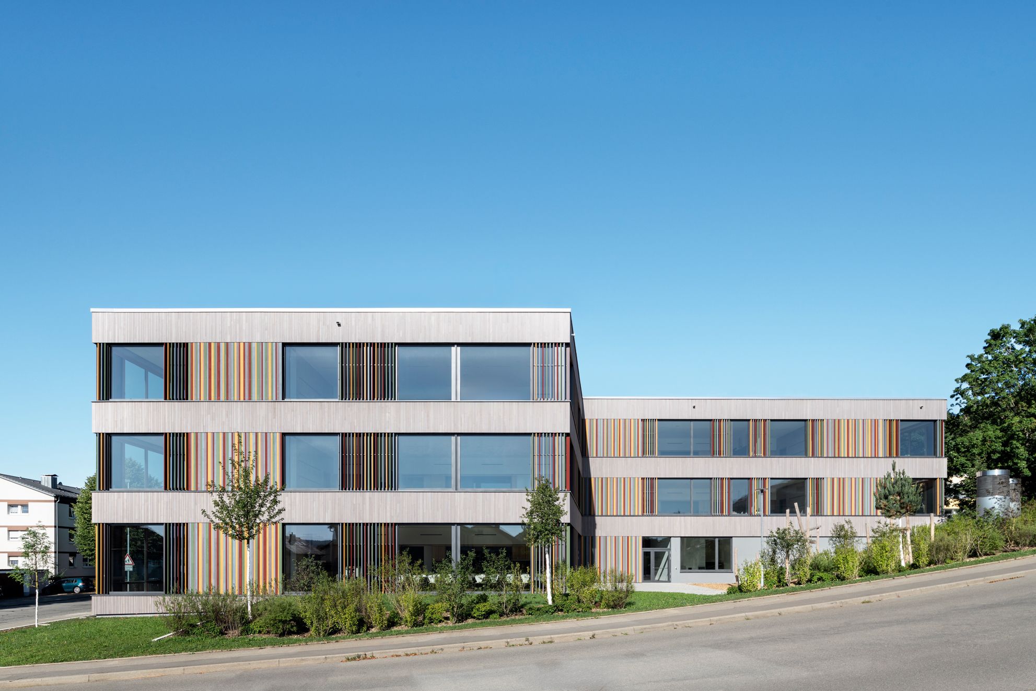
Four schools united at one location: The city of Blumberg has realised this vision with its school campus, completed in 2024. Newly built facilities include a three-stream primary school with an all-day section, a special needs education and counselling centre, and a cafeteria serving all schools. The existing primary school building was refurbished and expanded to house both the secondary and vocational schools.
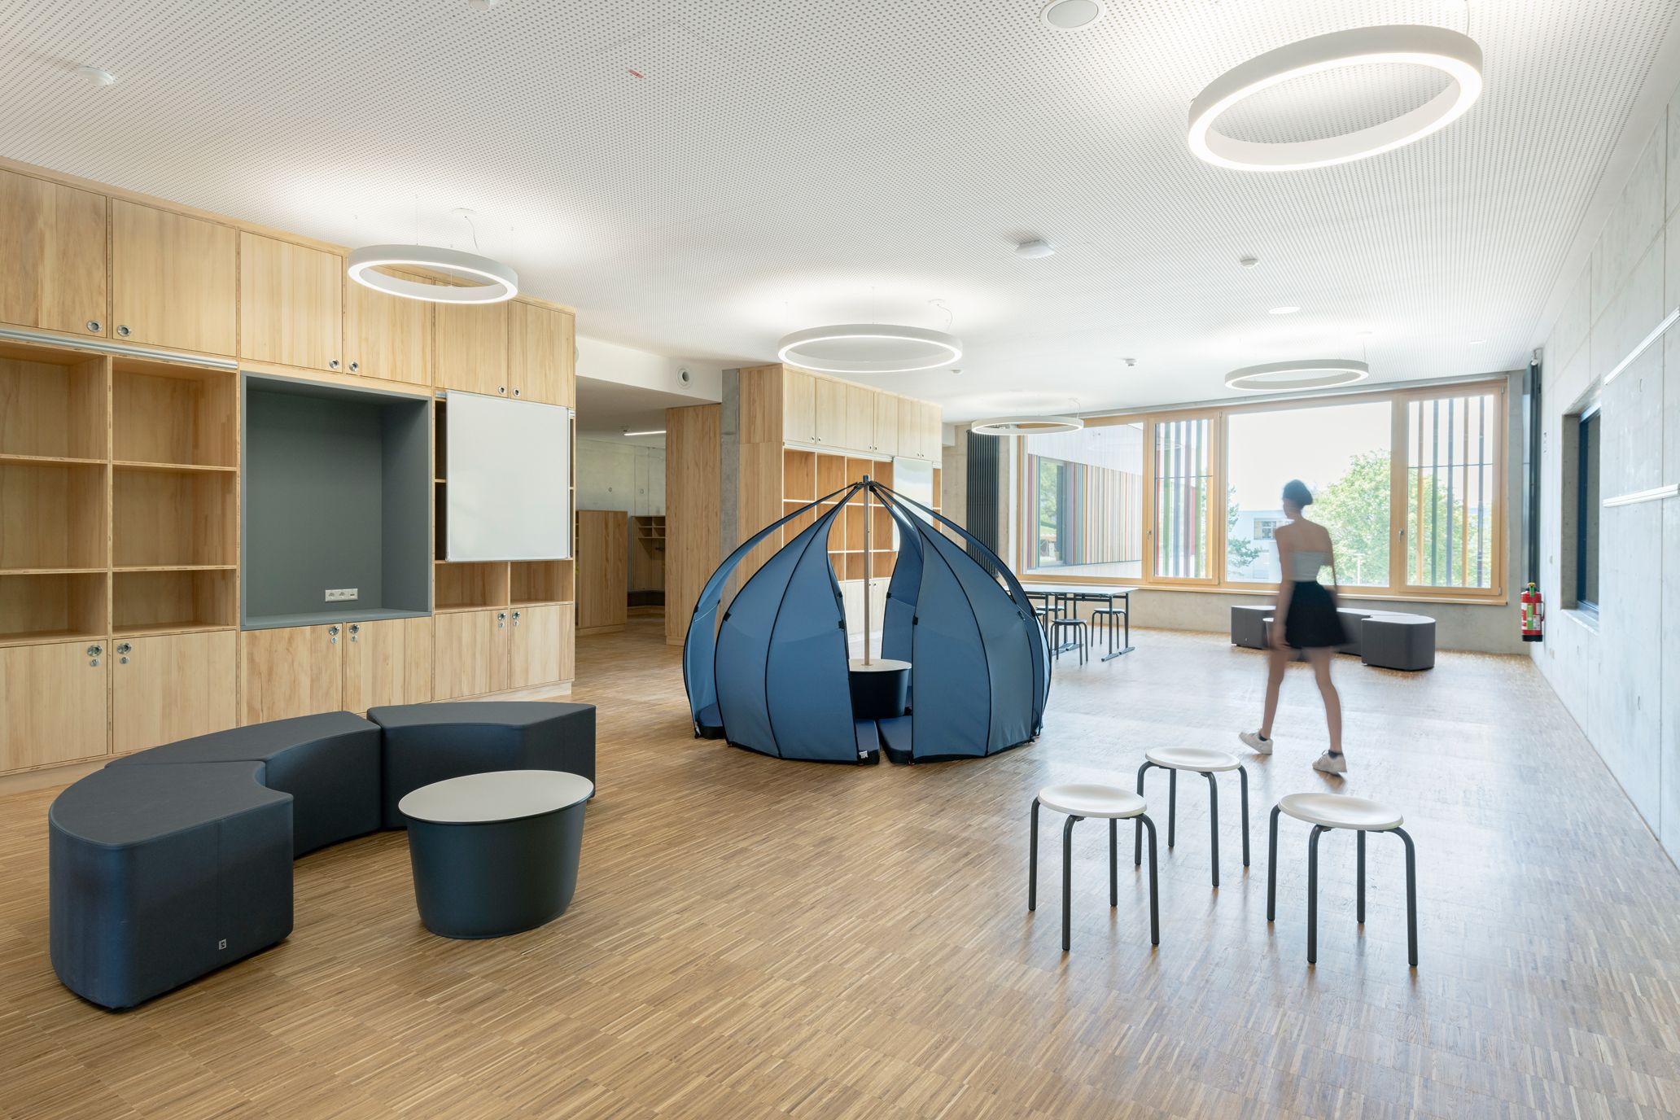
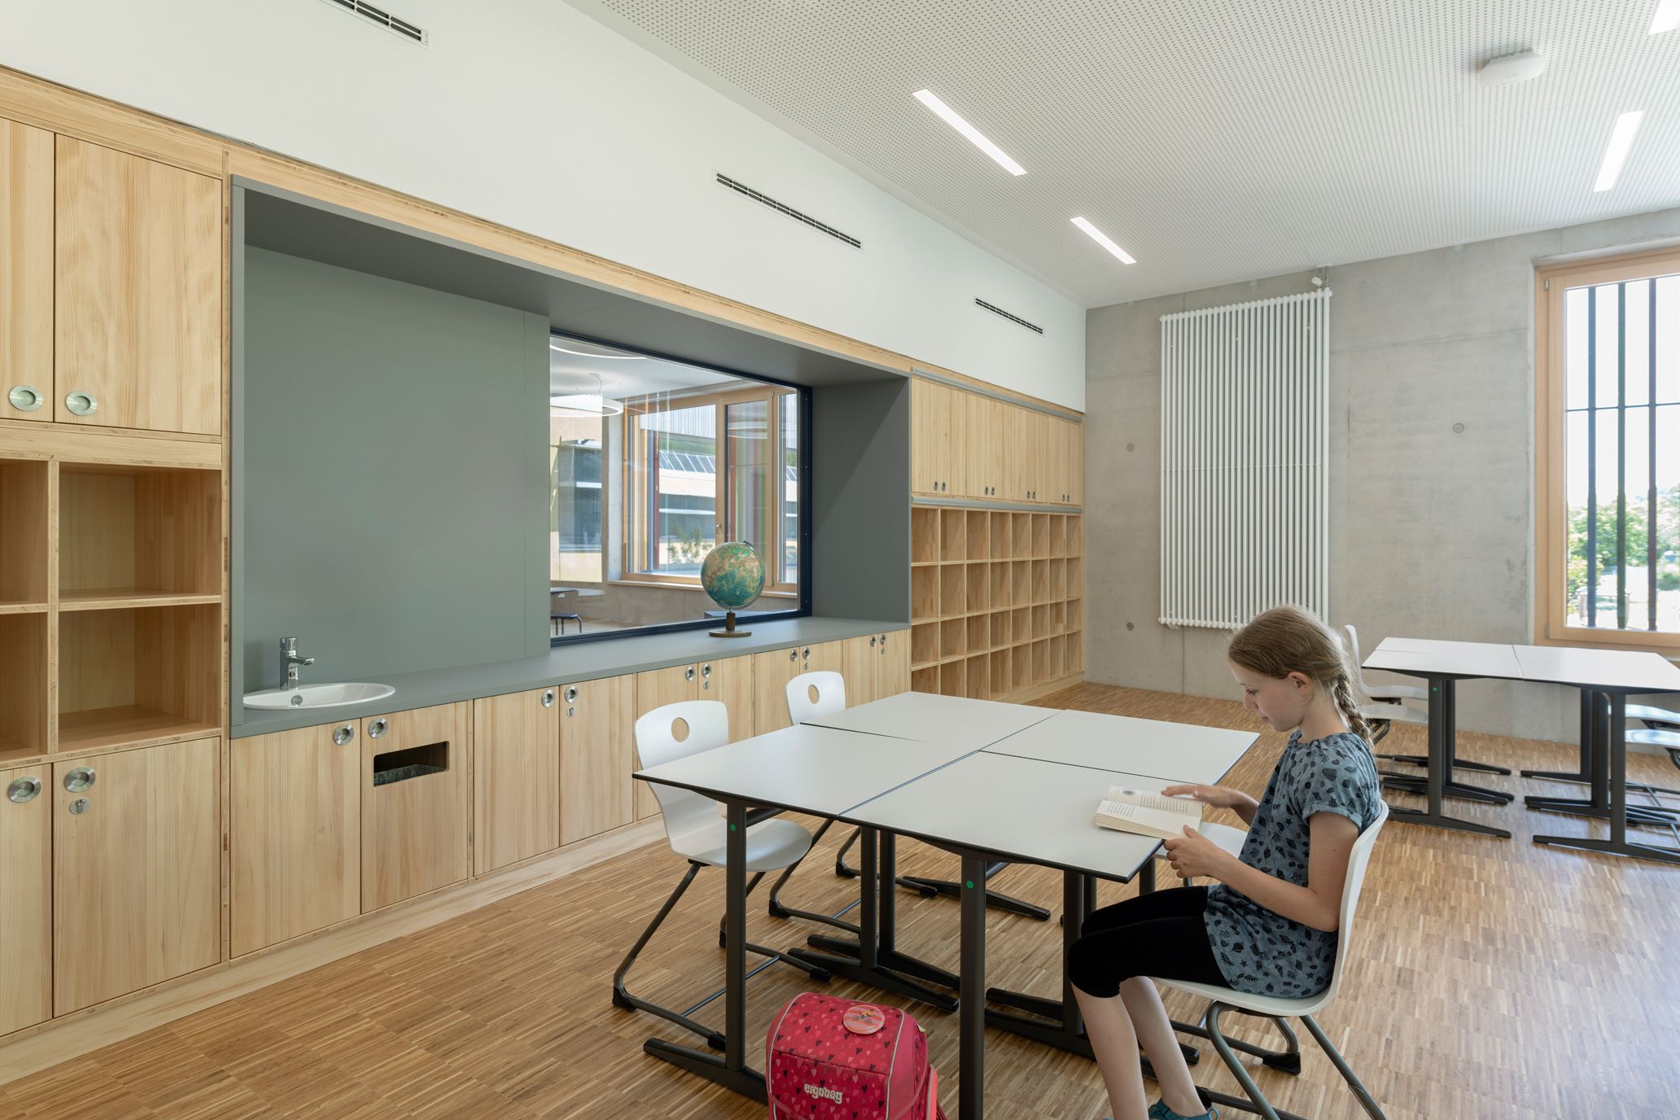
The buildings were designed to meet the educational needs of the schools, featuring classrooms and group rooms arranged around central "marketplace" areas.
Architecture: Spiecker Sautter Lauer Architects
Client: City of Blumberg
Photos: Nina Baisch

Do you want to know more about our references?
Feel free to contact us.
- +49 9341 88-0
- Contact request
Curious for more? Explore more references