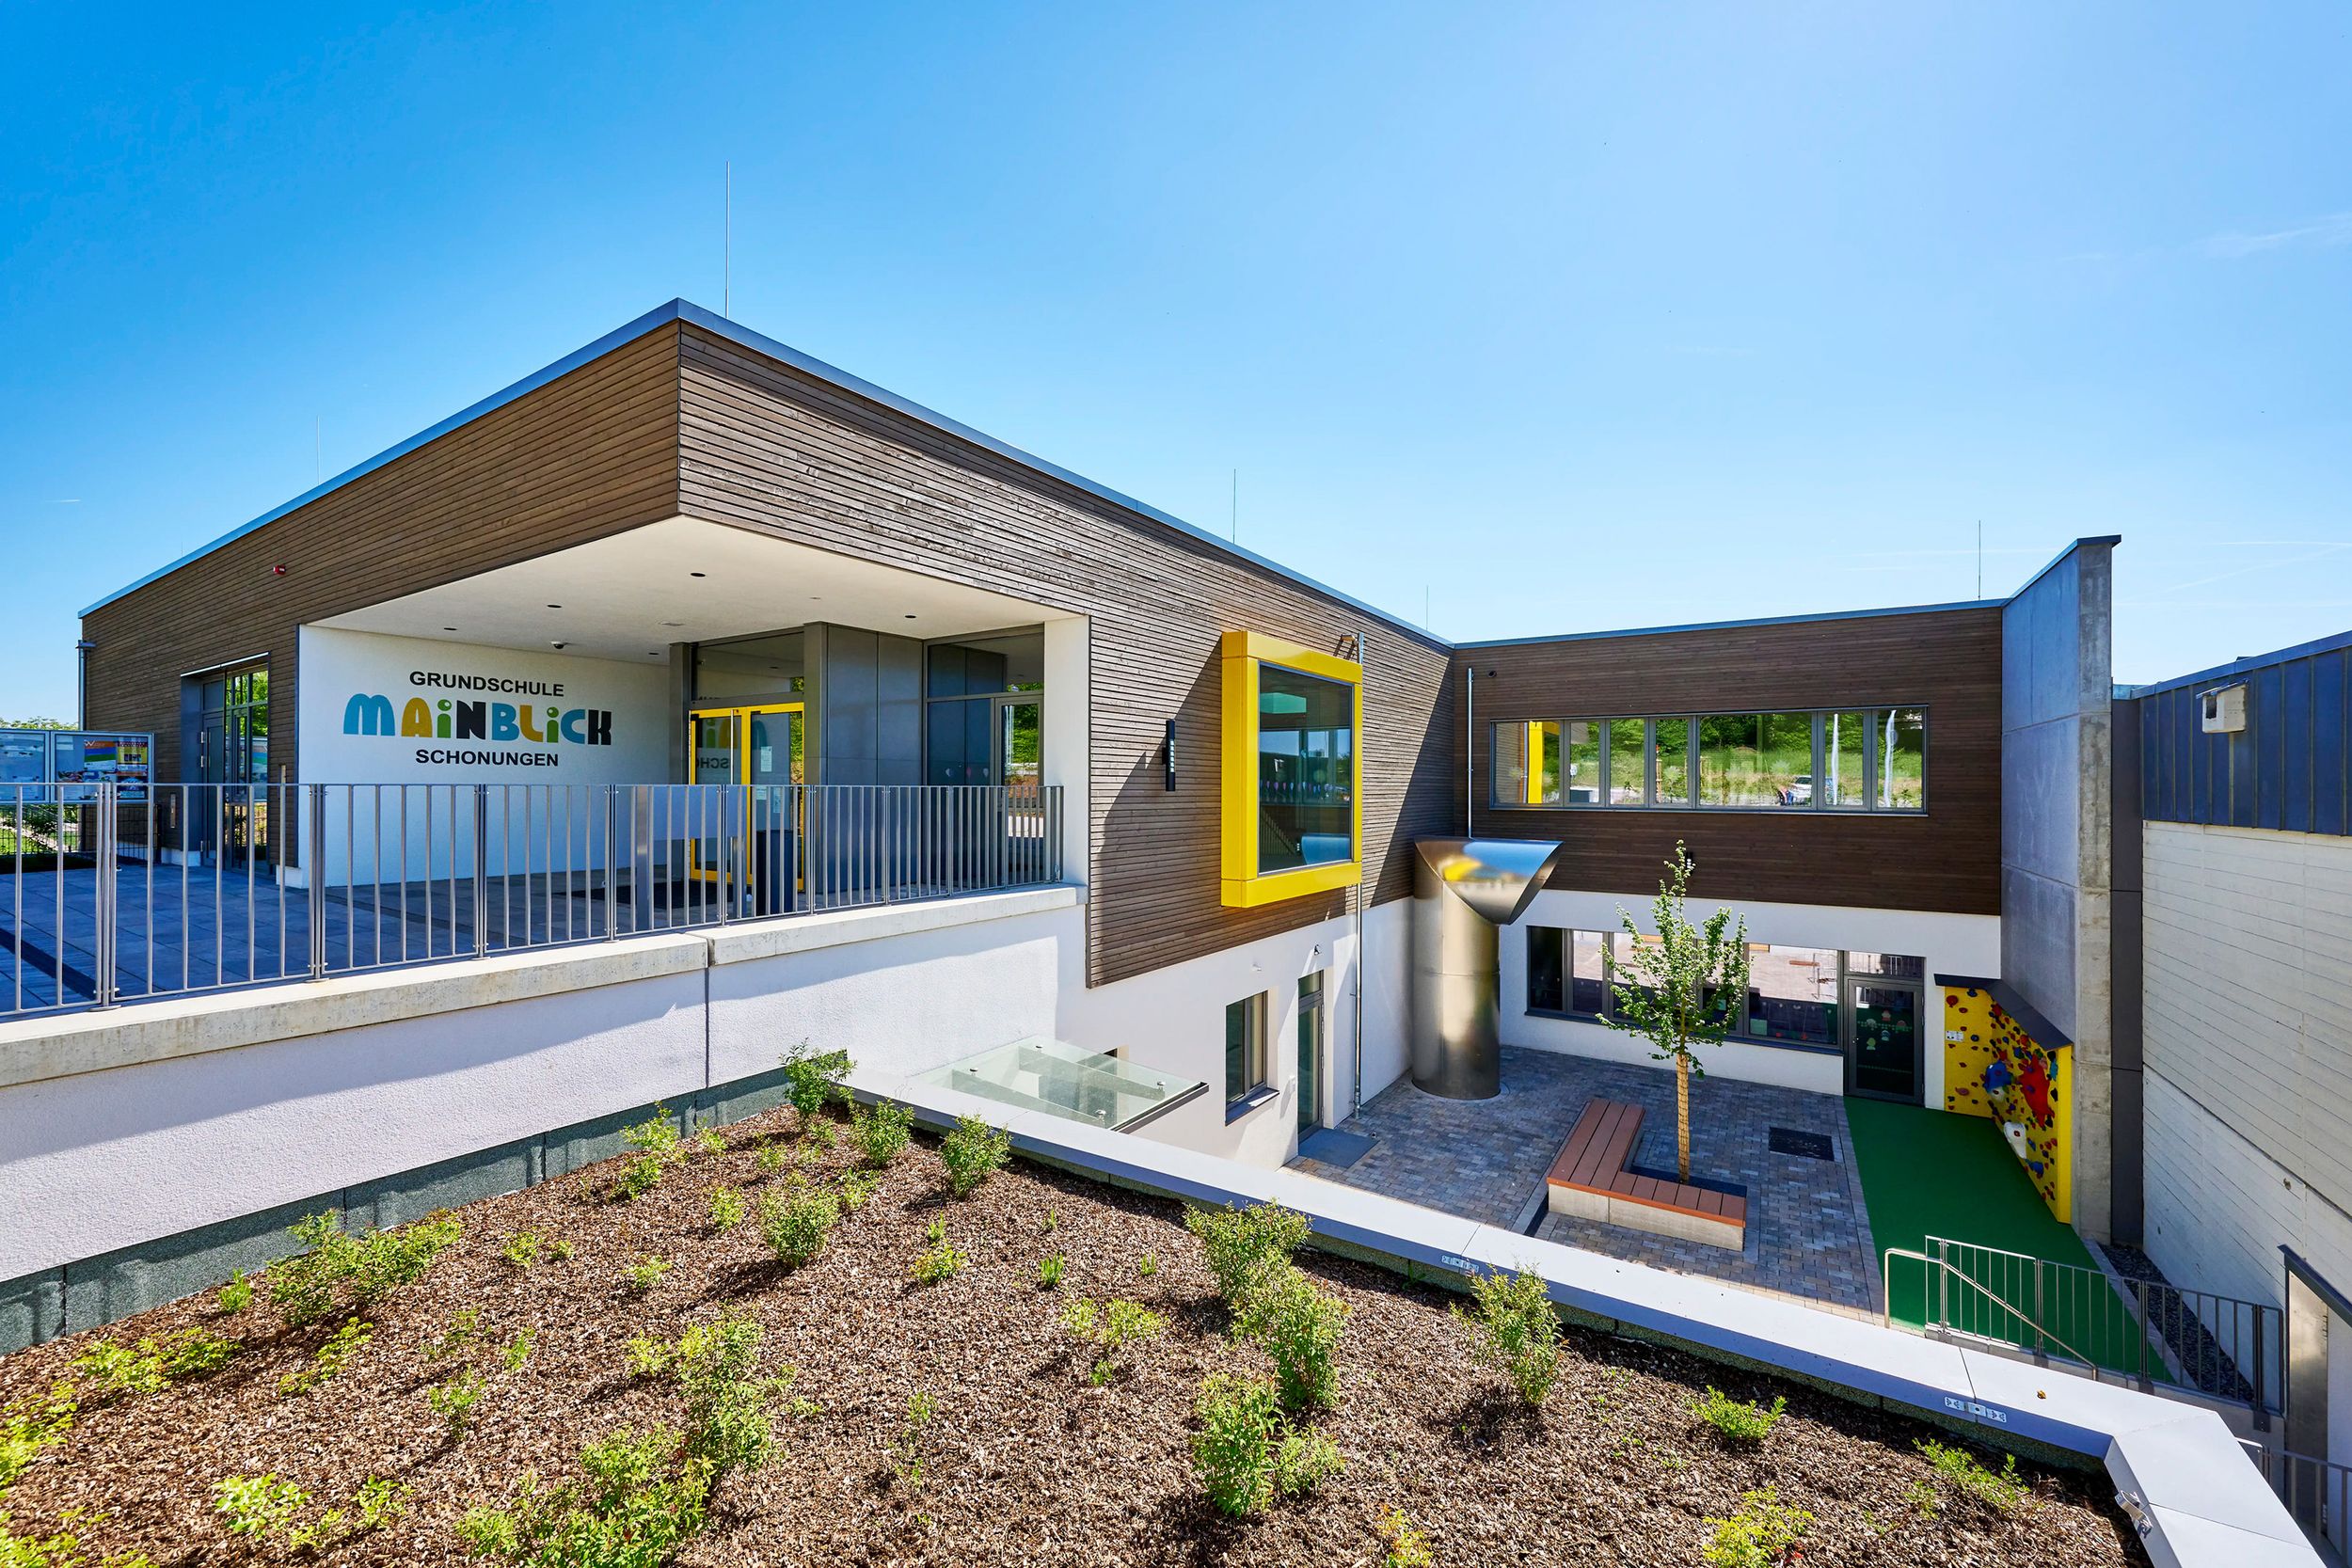
Primary Cchool Mainblick Schonungen
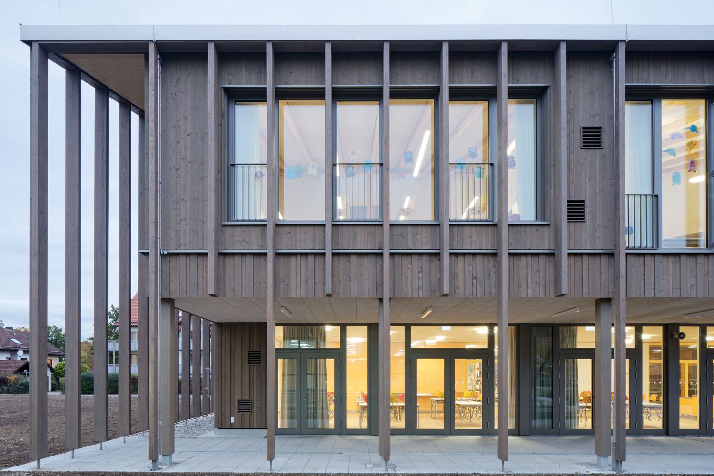
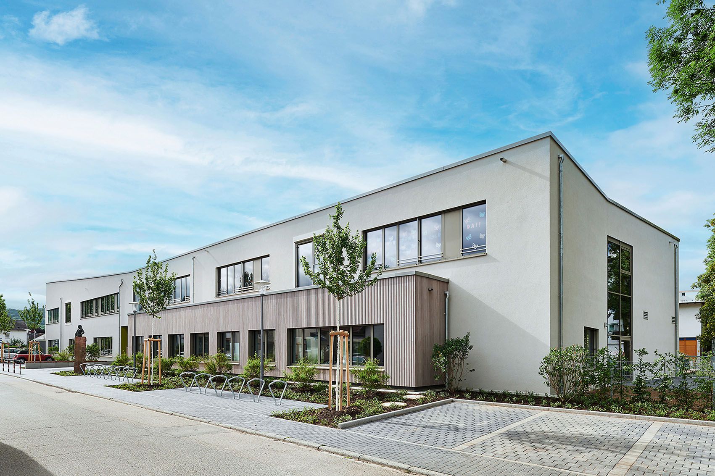
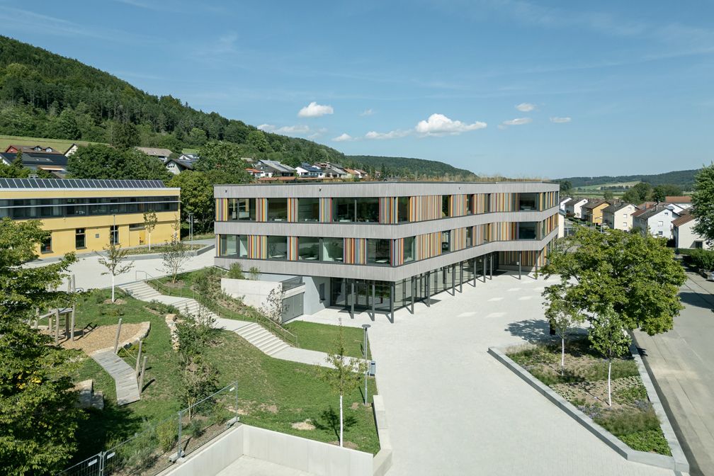
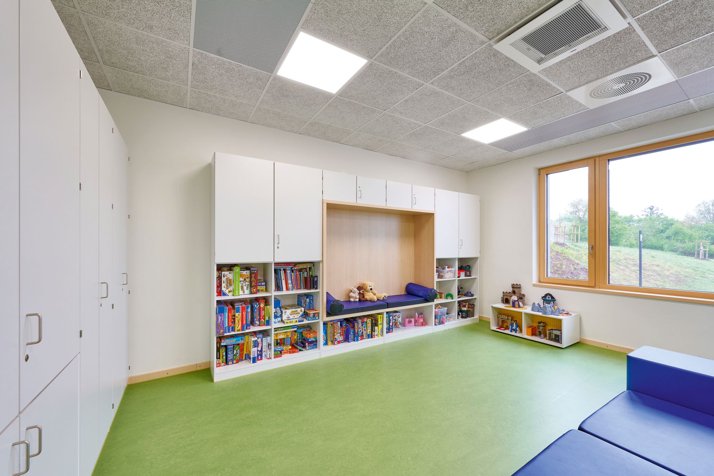
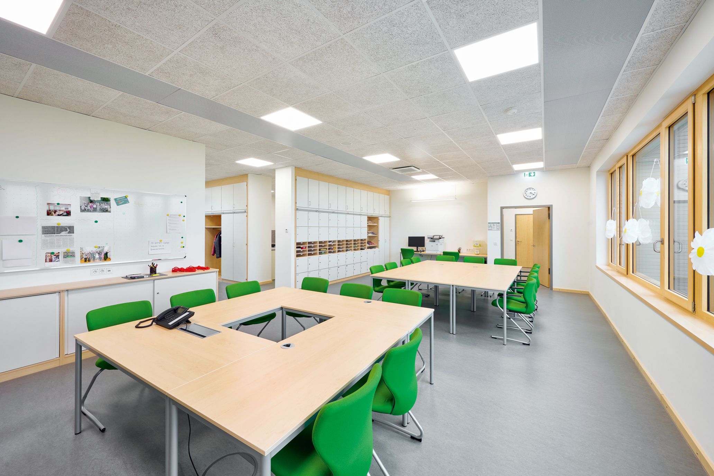
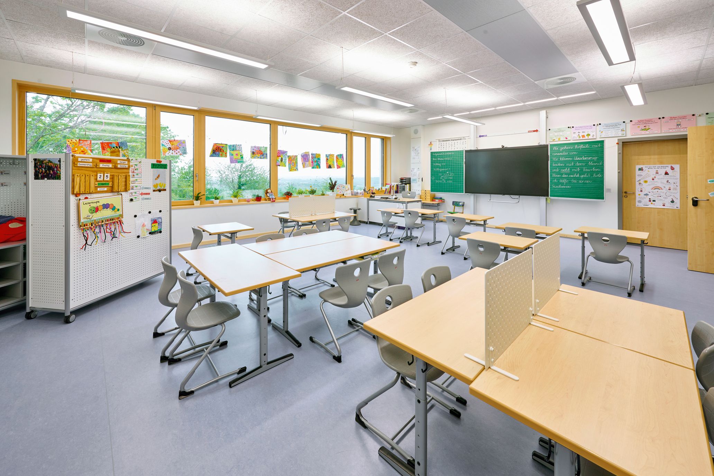
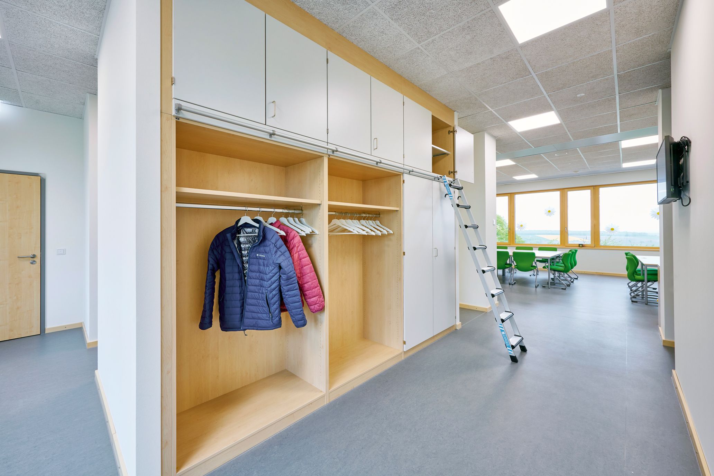
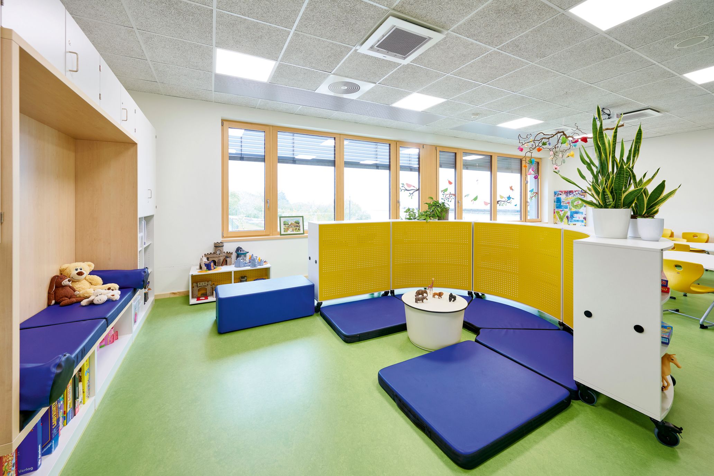
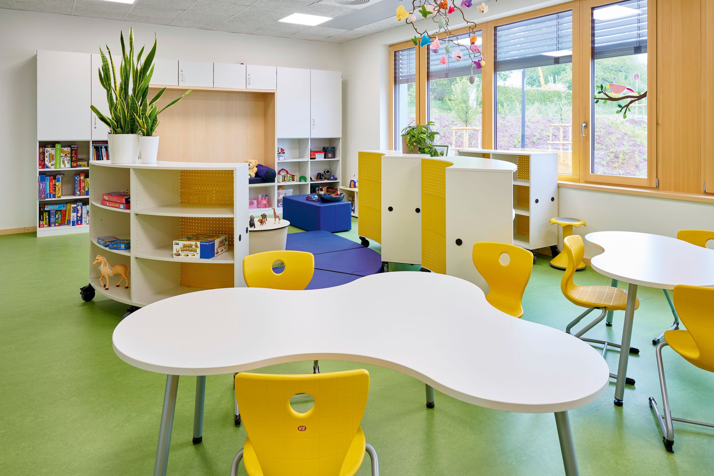
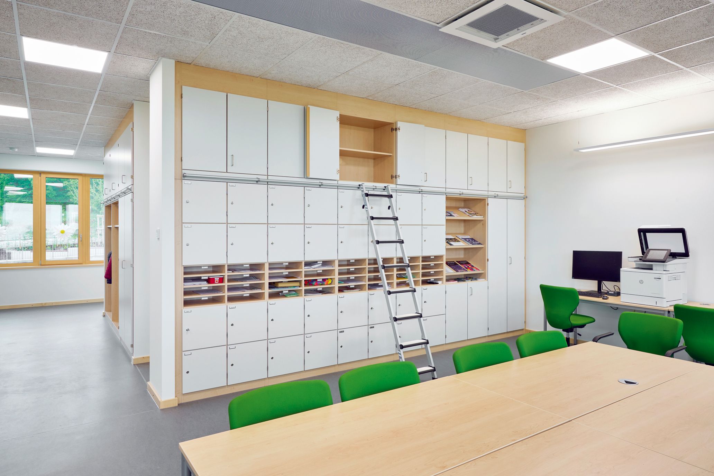
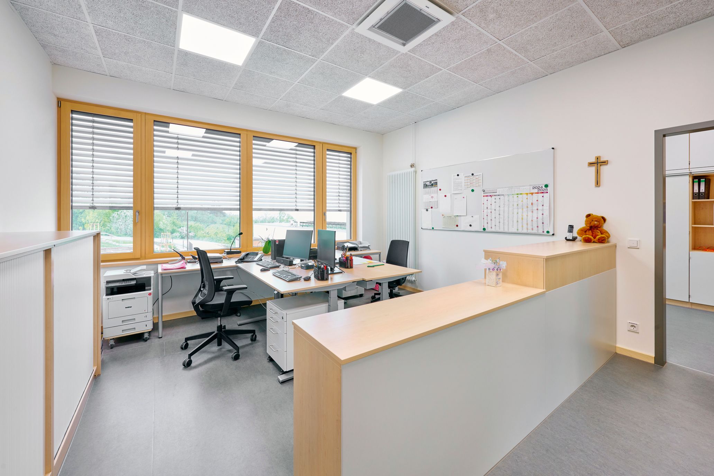
The new school building at Schonungen primary school has space for 350 pupils. In addition to 12 classrooms, the school also has several group rooms, a music hall and a break hall with canteen.
The school complex also meets the latest ecological standards. The building is connected to the neighbouring energy centre, where the municipality generates heat using wood chips from its own forests. The photovoltaic system on the school roof produces electricity. Surface water is collected, stored and used for irrigation. The central ventilation system ensures a perfect indoor climate in both summer and winter. There are also useful details such as a water dispenser in the break hall, a boulder wall or a play structure in the break hall and much more.
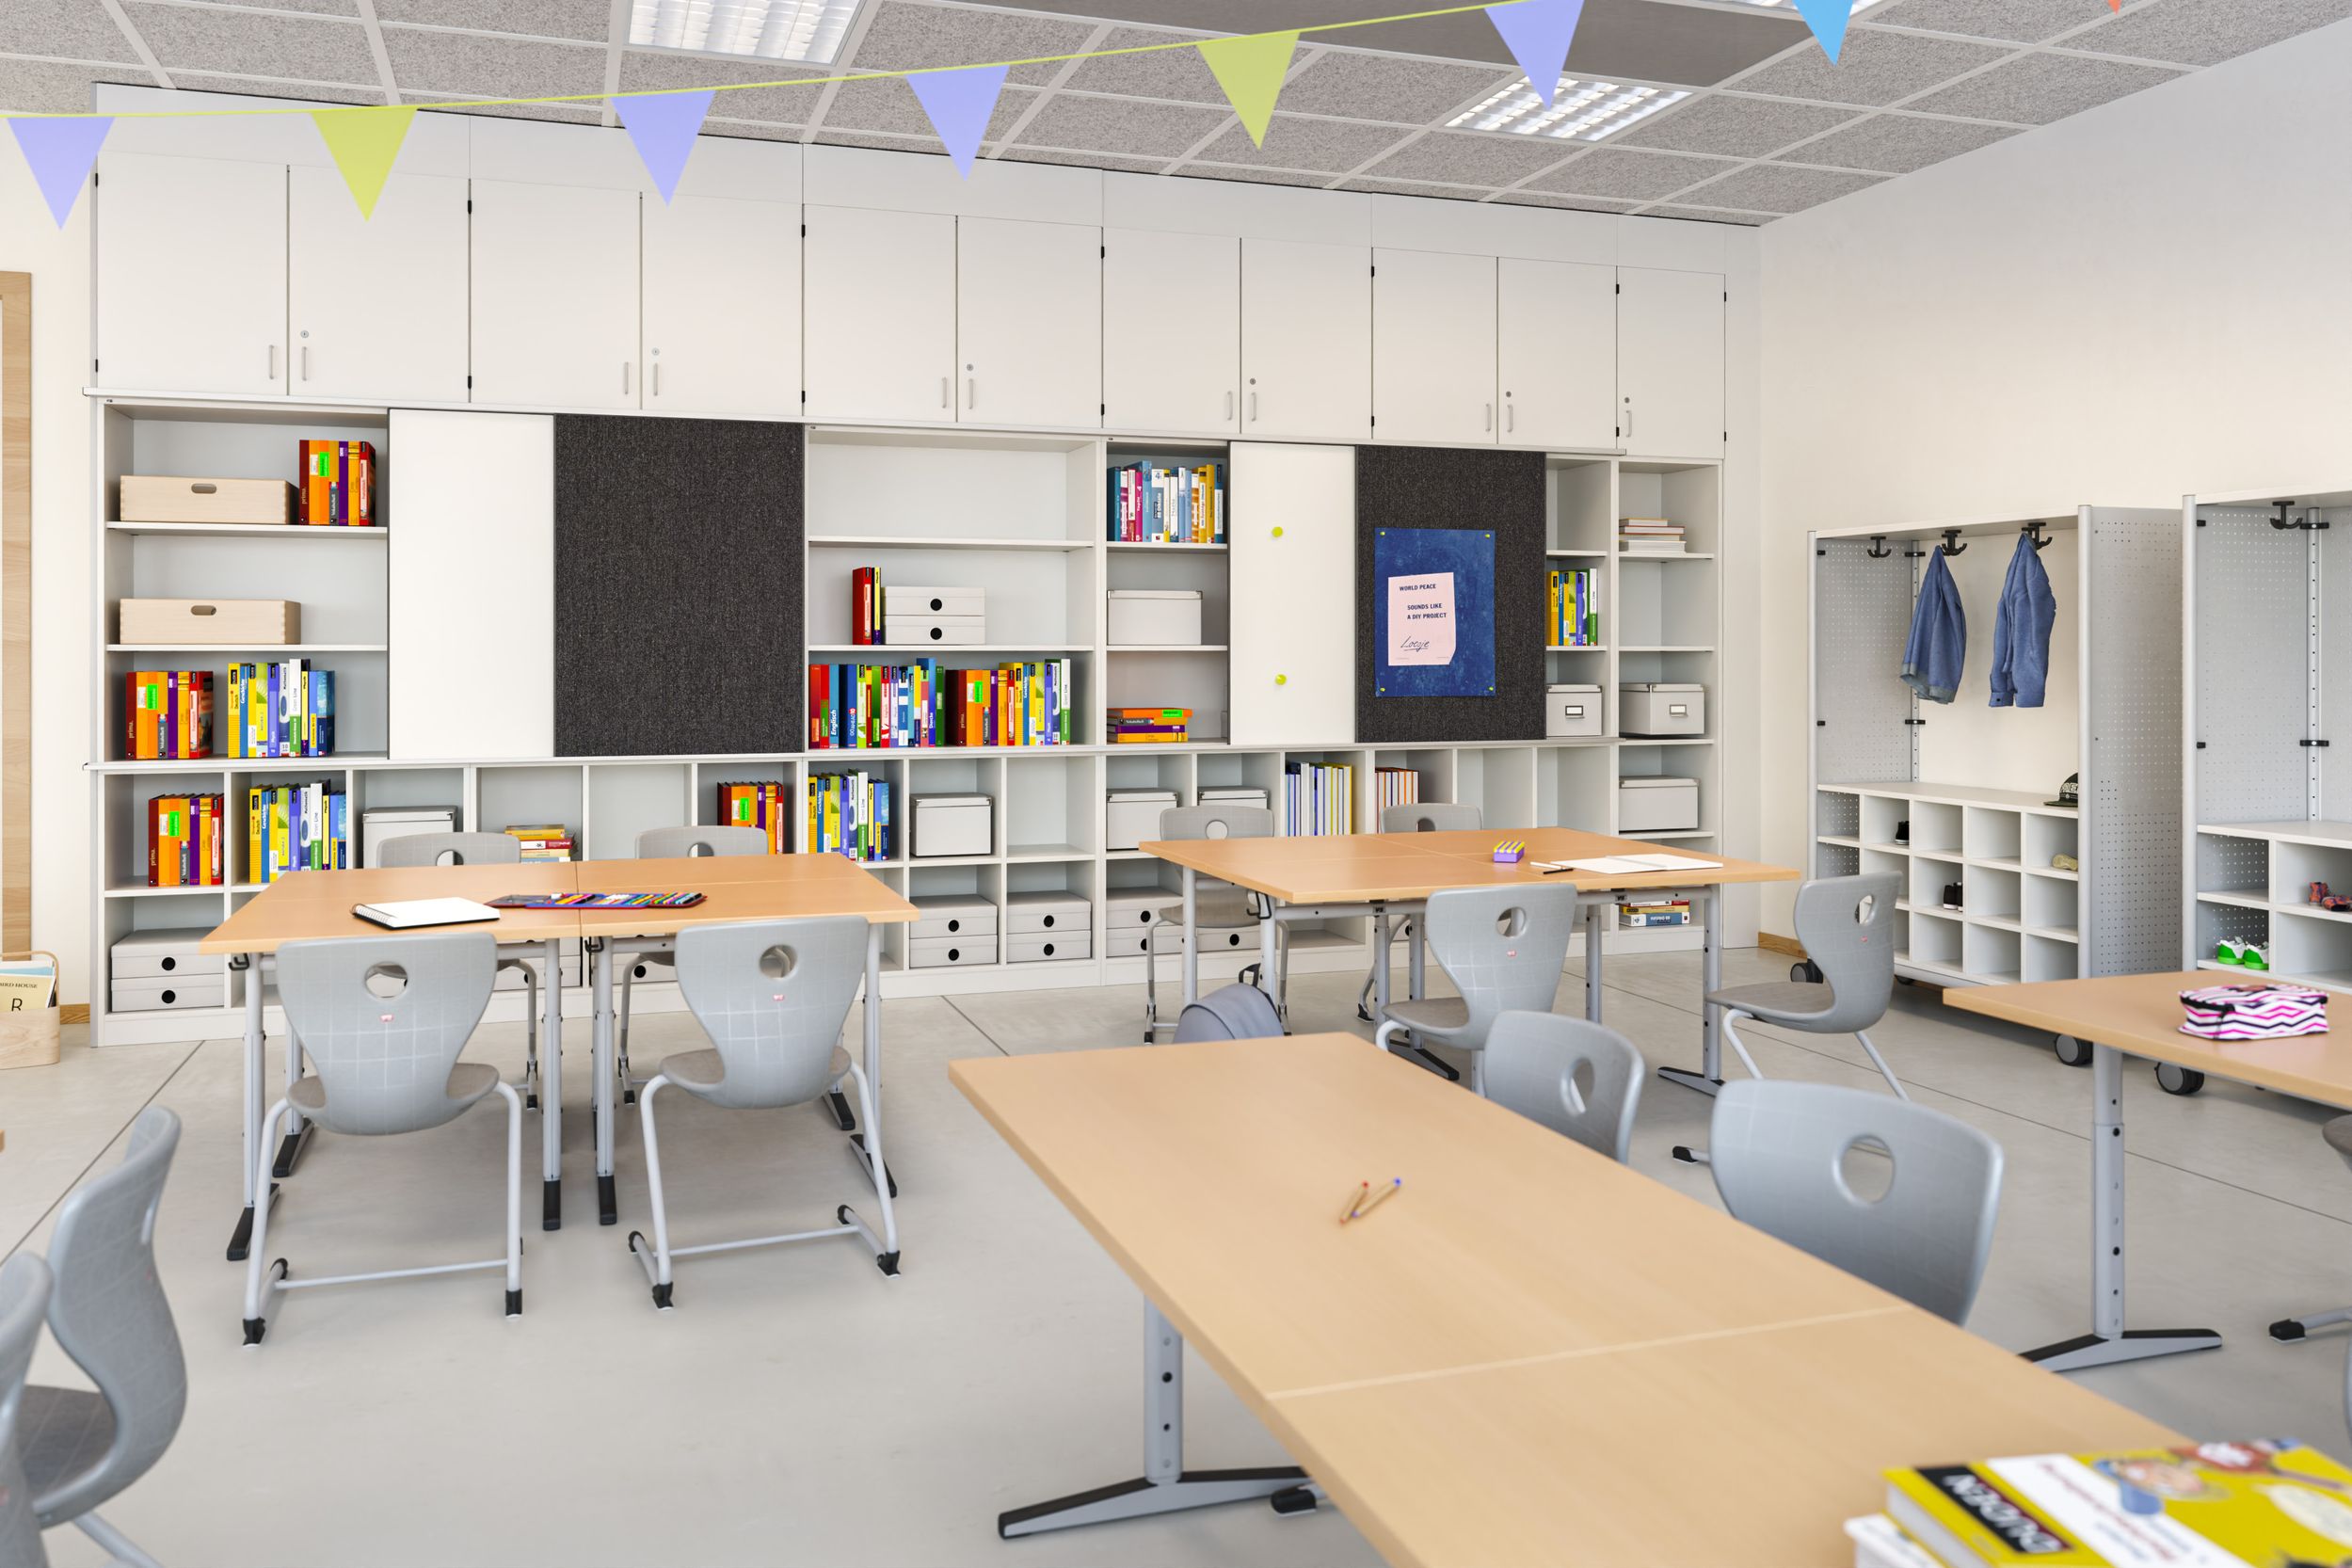
The classrooms are equipped with flexible furniture and state-of-the-art teaching technology.
Architecture: Holger Philipp
Photographer: Klaus Bauer
Client: Municipality of Schonungen
© Klaus Bauer
© Klaus Bauer
© Klaus Bauer
© Klaus Bauer
© Klaus Bauer
© Klaus Bauer
© Klaus Bauer
© Klaus Bauer
© Klaus Bauer
© Klaus Bauer
© Klaus Bauer
© Klaus Bauer

Do you want to know more about our projects?
- +49 9341 88-0
- Contact request
Curious for more? Explore more references