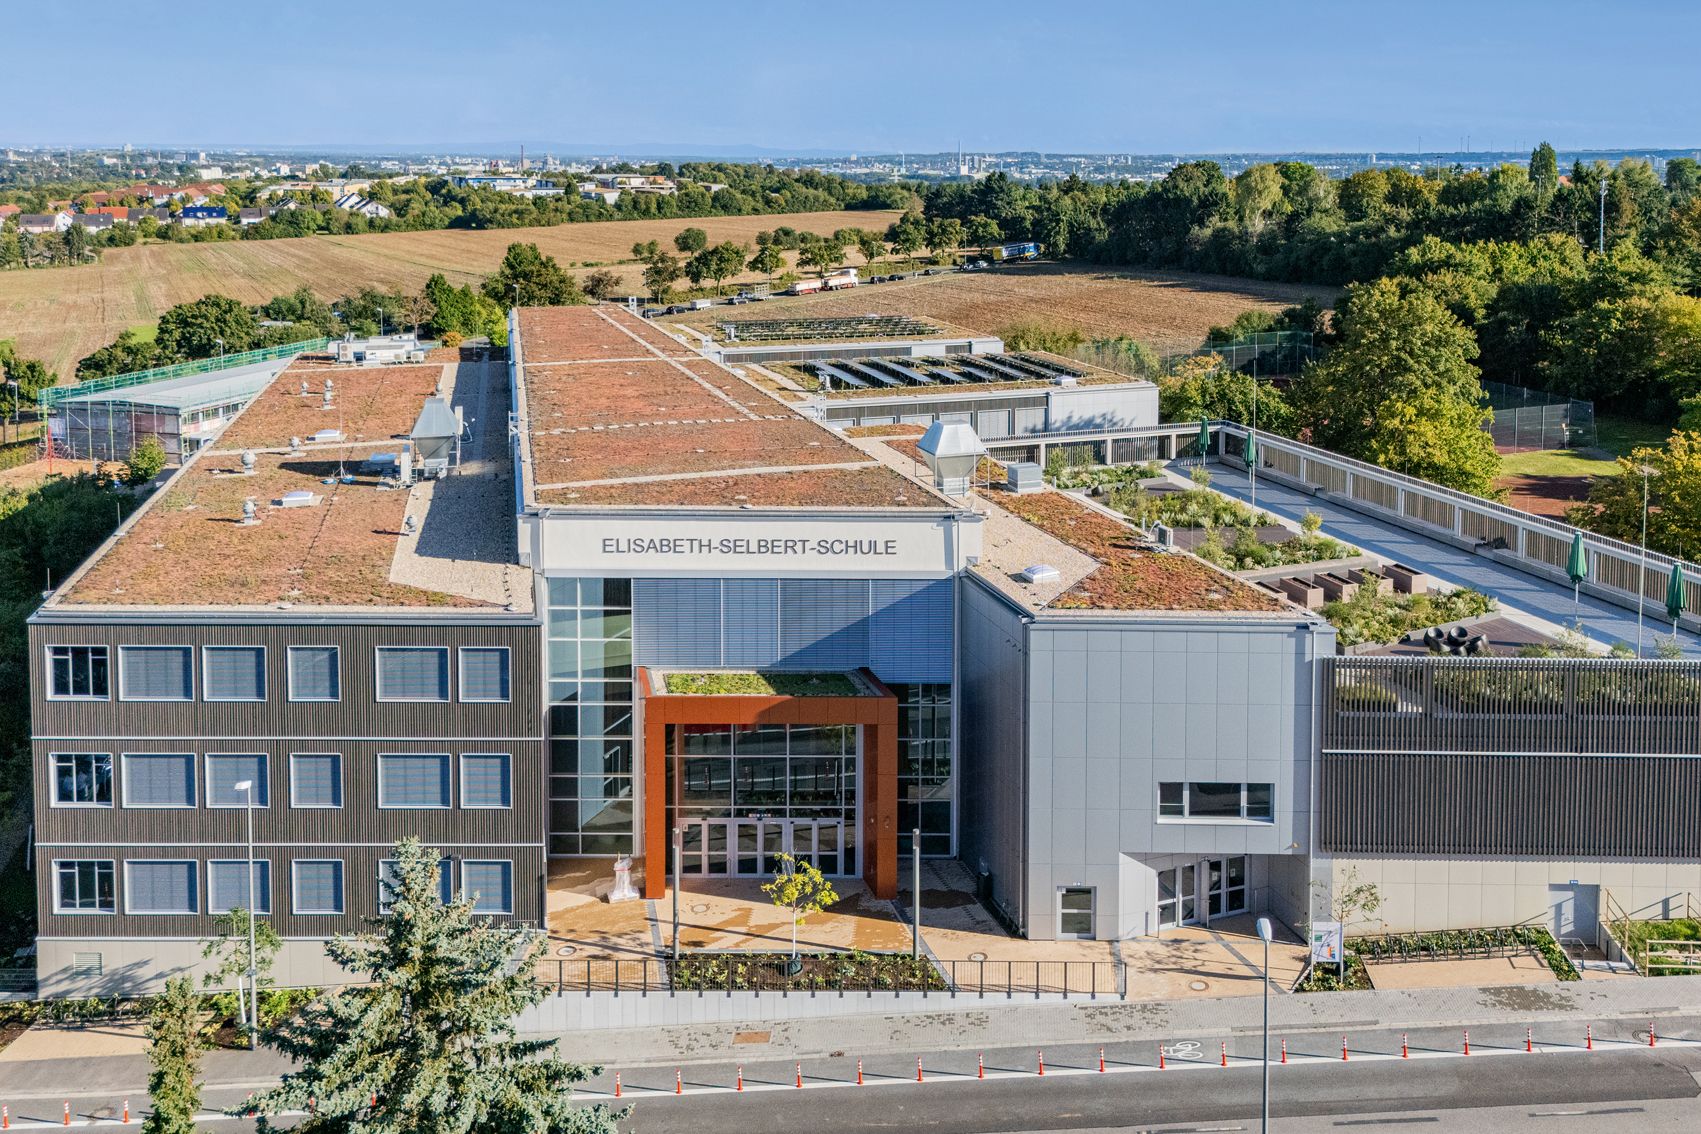
Elisabeth Selbert School Wiesbaden, Germany
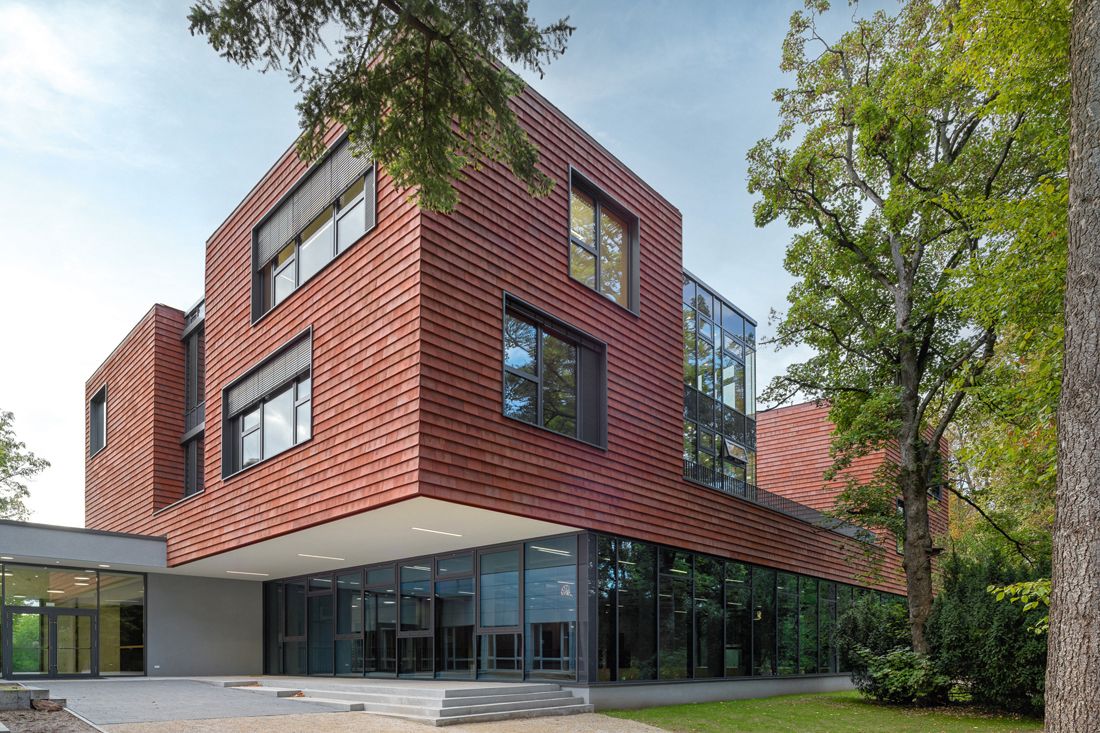
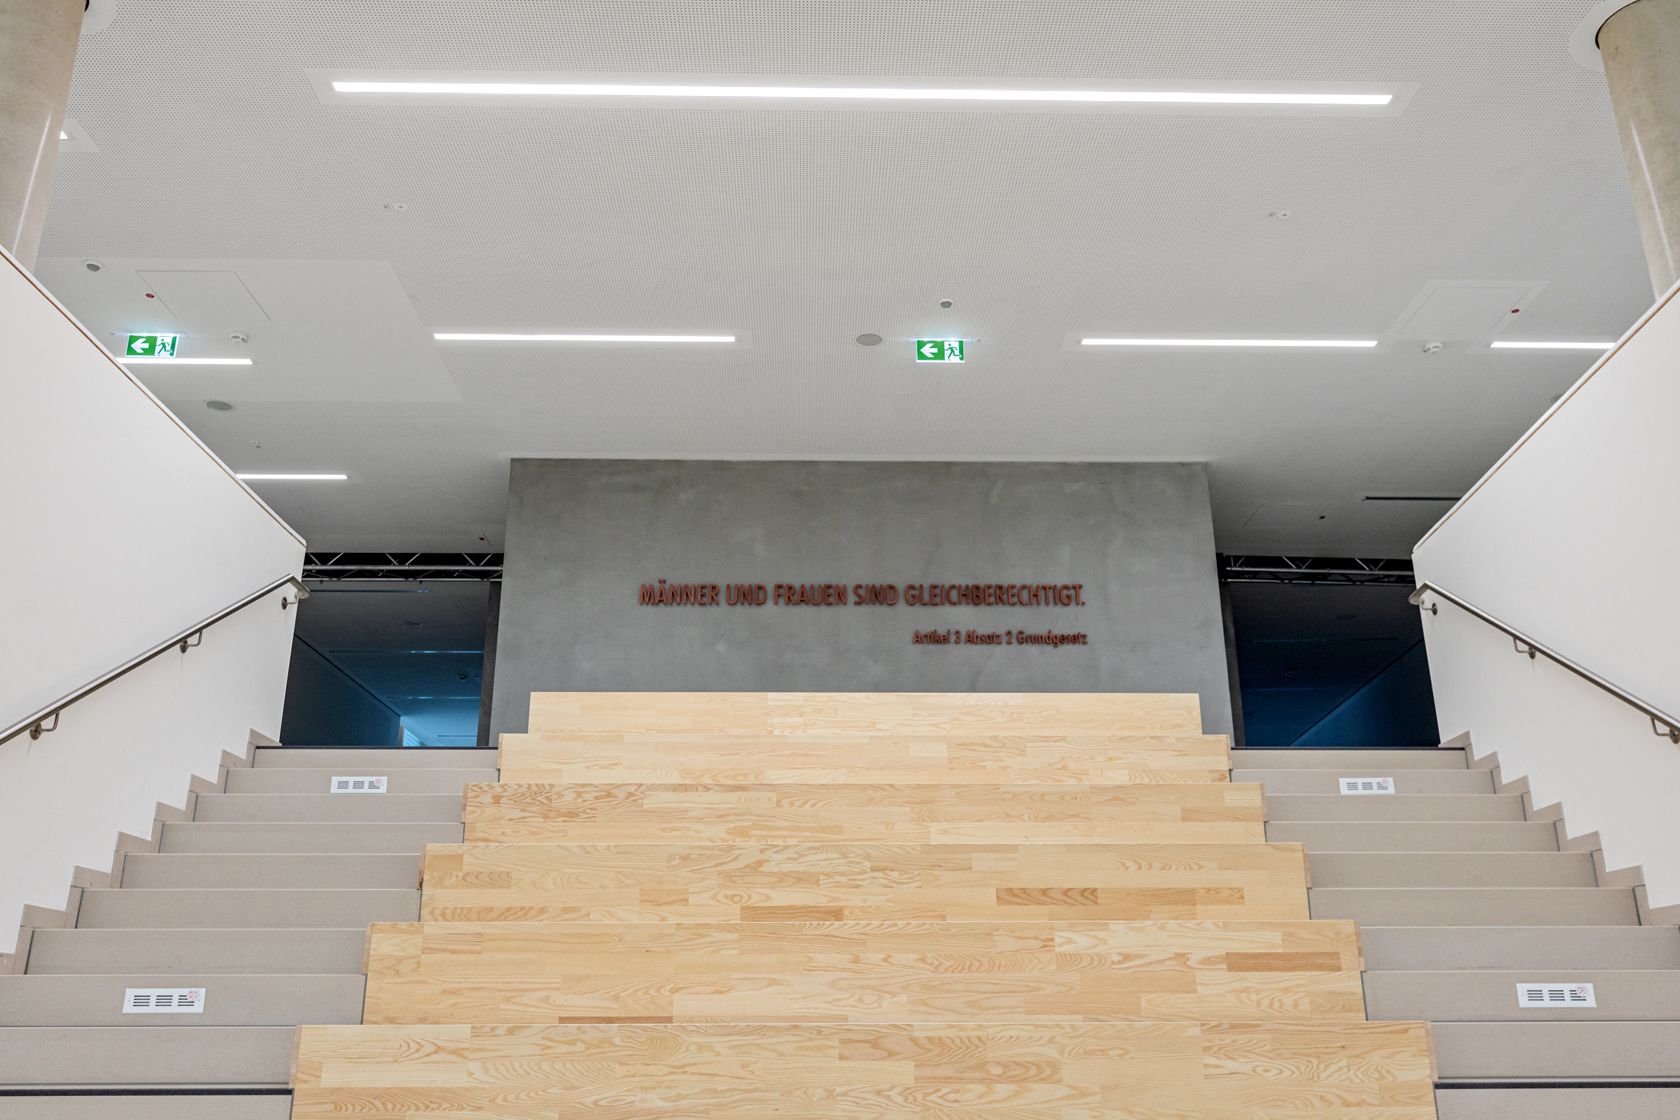
The Elisabeth Selbert School is the first newly founded grammar school in Wiesbaden in over 50 years.
Architecture and furnishings
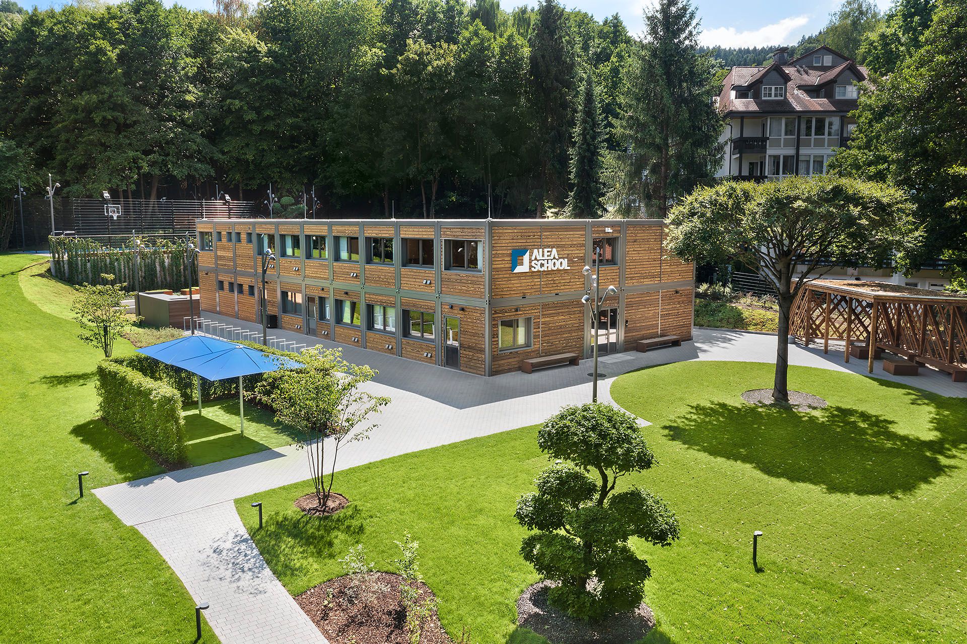
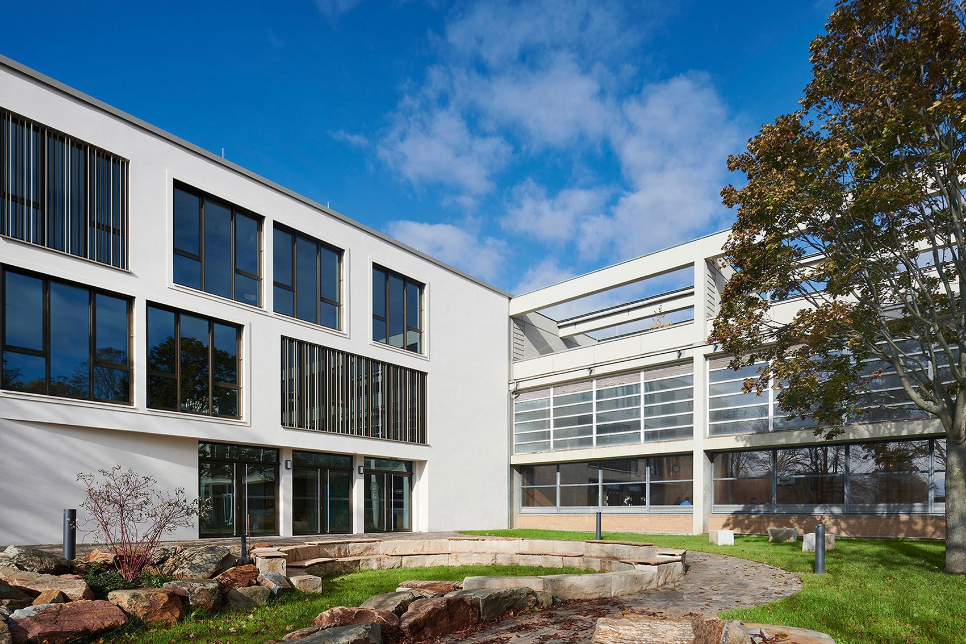
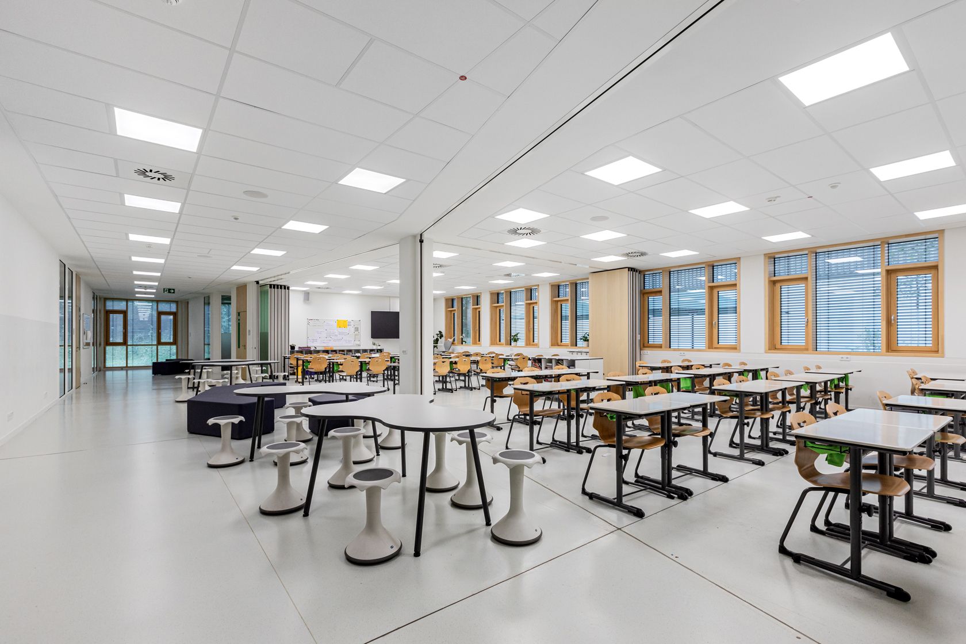
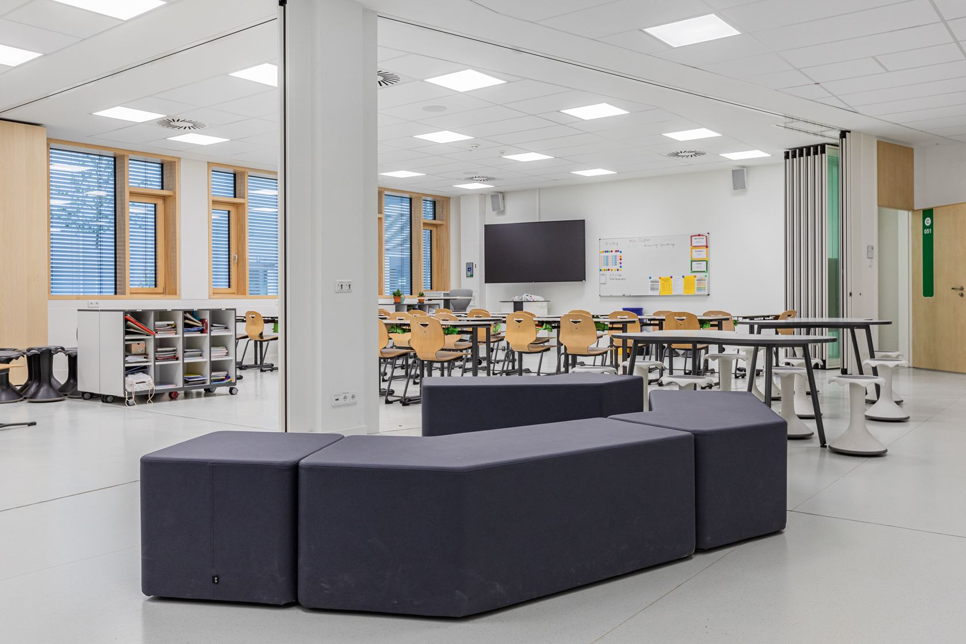
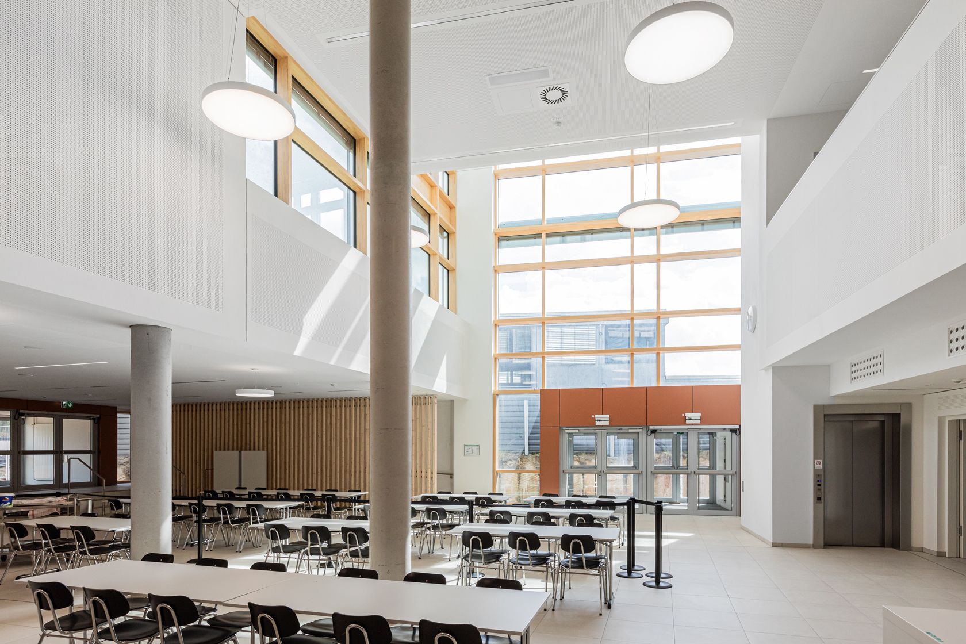
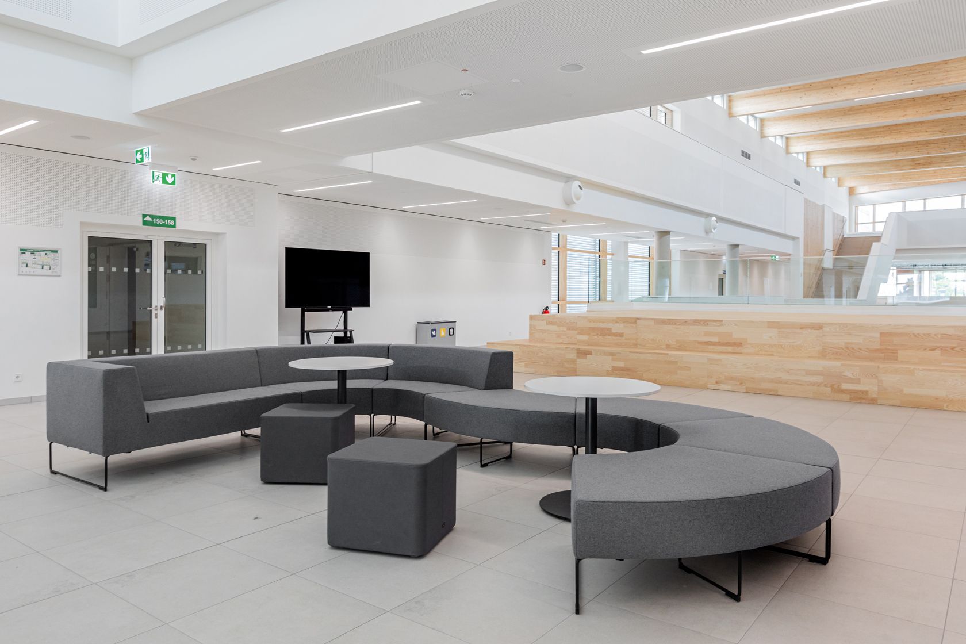
The building is divided into six units, including learning centres for lower, middle and upper school pupils. Inside, spacious classrooms and flexible open spaces – known as ‘flexi spaces’ – are available for learning. Mobile tables and chairs as well as writing and presentation areas can be adapted to the respective learning and working requirements.
Educational concept
The school has set itself two educational priorities: digitalisation and sustainability. As a multimedia and ecological learning space, it teaches pupils how to use media responsibly and how to think and act sustainably. It focuses on interdisciplinary, student-centred and competence-oriented forms of learning.
Facilities
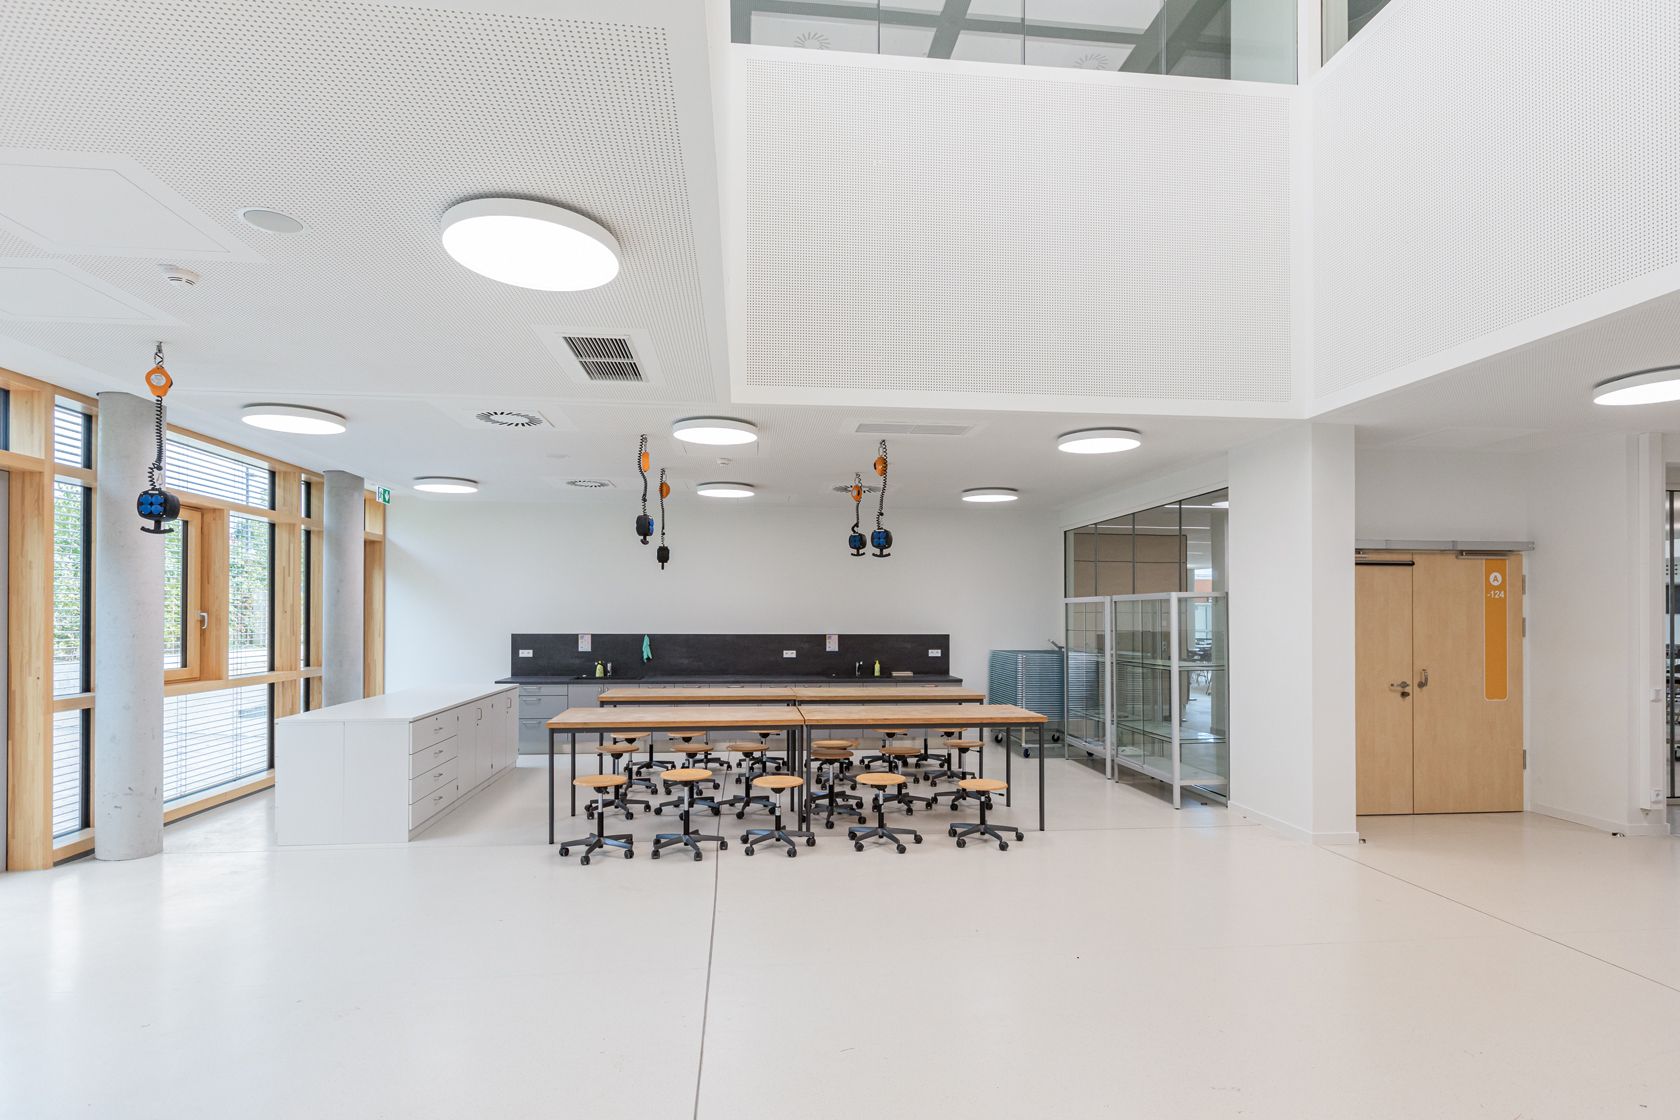
The five-form G9 grammar school is designed for around 1,200 pupils and 130 teachers and administrative staff. All classrooms have comprehensive WiFi coverage and interactive whiteboards. A spacious makerspace provides room for free and creative work, including video and audio editing and 3D printing. The school's roof terrace serves as a ‘green classroom’ – here, students can also learn outdoors. Open areas offer students a place to relax during breaks and when they are not in class.
Energy concept
The building meets high energy standards – with a façade construction made of wood and silver fir, energy-efficient LED lighting, ventilation systems with heat recovery and a photovoltaic system for its own power supply.
Architecture: Architectural office H. Herreiner
Client: State capital of Wiesbaden, WiBau GmbH
Photos: Stefan Streit

Do you want to know more about our references?
Feel free to contact us.
- +49 9341 88-0
- Contact request
Curious for more? Explore more references